Refine Search
Sort by
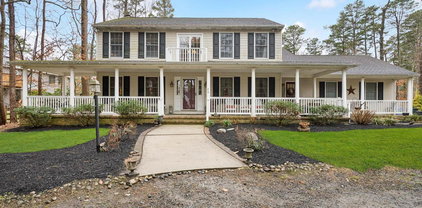
$1,635,000
5 Beds 5 Baths
A rare Gentleman’s Ranch in Medford, NJ offering exceptional privacy, architectural distinction, resort-caliber living, and the peaceful lifestyle of horse ownership. Set on 6.82 farm-assessed acres with no HOA restrictions, this bespoke Gary Gardner Colonial offers over 6,200 sq ft of curated living space, blending timeless craftsmanship with exceptional entertaining. Truly turnkey, this is a rare offering of scale and elegance. A paver-lined approach and slate veranda lead to a soaring two-story foyer with grand staircase. Museum-quality millwork, artisan detailing, and custom pocket doors define the interior. Radiant heated floors enhance the bar lounge, primary bath, and three-car garage, supported by zoned heating. The chef’s kitchen features a Viking Professional dual-fuel range set into a stone hearth, Sub-Zero refrigeration, dual dishwashers, oversized island, Butler’s pantry with wine fridge, and walk-in pantry. The morning room opens to a slate patio, while the great room offers cathedral ceilings, a two-story stone fireplace, and designer fan. Designed for entertaining, the cherry bar and game lounge includes cathedral ceilings, radiant heat, dual Sub-Zero units, wine display, ice maker, sink, dual dishwashers, and custom cabinetry, flowing to a hot tub room and outdoor spaces. The main level also offers a private office with fireplace, formal dining room, and laundry suite with dual washers and dryers. Upstairs, the primary suite features tray ceilings, a three-sided fireplace, sitting area with kitchenette and Sub-Zero drawers, and private balcony. A dressing corridor leads to a cedar closet, two walk-ins, and a 300+ sq ft dressing room. The spa bath includes radiant floors, sauna, soaking tub, oversized shower, and dual vanity. Additional bedrooms include an ensuite with claw-foot tub and two bedrooms with Jack-and-Jill bath, one with a fireplace. The walk-out lower level offers a full bath, kitchenette, flexible living space, and storage. Outdoors, the property becomes a private resort. A multi-level slate patio features a Viking outdoor kitchen, refrigeration, beer tap, and retractable awnings. A koi pond with waterfalls, stream, and fire pit adds tranquility. The heated saltwater pool includes lighting, fountains, outdoor bar, and gazebo. Fenced lawns extend to three paddocks with run-in shed, ideal for equestrian use. An extraordinary offering of privacy, craftsmanship, and lifestyle—more than a home, it is a refined estate in one of Medford’s most coveted settings. Why This Home Is Different Few properties offer this level of land, design, and lifestyle. With over 6,200 sq ft, radiant-heated entertaining spaces, a spa-level primary suite, and resort-style grounds with equestrian potential, this is a legacy-caliber estate—intentionally designed and rarely replicated.

Medford

Listing courtesy of Real Broker, LLC. Contact:

Selling Office: .

$1,510,000
4 Beds 3 Baths
Welcome to your private Moorestown retreat! This stately brick front home offers 4,403 square feet of charm and modern comfort, perfectly set on 2 pristine acres of serene land. From the moment you arrive, you will be captivated by the natural beauty that surrounds you. A grand entrance welcomes you into a thoughtfully designed main level featuring an elegant split staircase flanked by a formal dining room and formal living room. The large, private office with pool and yard views is a perfect setting for inspiration. The dramatic conservatory with volume ceiling and French doors to the patio is a versatile space for a variety of uses. Light is plentiful when desired here and easily adjusted with custom motorized banded window shades. The charming family room anchored by a stacked stone gas fireplace flows seamlessly into the well-appointed kitchen. At the heart of the home, this chef's kitchen is both elegant and functional, featuring stone countertops, an oversized island with trash compactor, Dacor 6 burner range with double convection ovens, French Door Sub-Zero refrigerator/freezer (2019), custom cabinetry and a large breakfast area with access to the patio…ideal for both everyday living and entertaining. Step outside to enjoy the peaceful setting from the expansive travertine tile patio or unwind by the picturesque inground pool. Hone your skills on the putting green and find your green thumb in the 4 raised vegetable garden beds. Experience the perfect blend of privacy, comfort, and outdoor living. The second floor boasts a spacious primary bedroom with cathedral ceiling and walk-in closet by California Closets plus updated bathroom with custom tile, heated floors, oversized shower with marble bench and dual vanities. Three additional bedrooms are on this floor, all with great light and another full bathroom with dual sinks and modern tile for a sleek and clean look. The lower level is currently enjoyed as a media and game room, exercise space, bonus room and large storage area. This well-loved, well cared for home also features a first-floor laundry/mudroom with closet adjacent to the 3-car oversized garage, newer HVAC (2020), hot water heater and sump pump (2025) and new roof in 2024 with new skylights. This one-of-a-kind property offers space, versatility, and resort-style living--all in a prime Moorestown location.

403 Providence Drive, Moorestown

Listing courtesy of Weichert Realtors - Moorestown. Contact:

Selling Office: .

$1,420,000
5 Beds 4 Baths
Nestled on a quiet, tree-lined corner lane, this exceptional custom-built home offers the perfect blend of timeless craftsmanship, privacy, and one of Moorestown's most desirable locations. Surrounded by a welcoming neighborhood and just moments from the heart of historic Moorestown, this home is ready for its next chapter. Designed for both everyday living and entertaining, the backyard is a true retreat featuring a resort-style pool, pool house with bath, and beautifully landscaped grounds. Inside, quality is evident throughout with Pella windows, real stone and brick exterior, James Hardie fiber cement siding, custom KraftMaid cabinetry, a Wolf professional range, Sub-Zero built-in refrigerator, and a lawn irrigation system. Enjoy the convenience of being just a short walk to Moorestown's charming Main Street, where you'll find boutique shopping, restaurants, community events, and the historic Community House. Outdoor enthusiasts will love being steps from Zelley Park, Memorial Field, Boundary Creek Park, Strawbridge Lake Park, and the famous Stokes Hill sledding area. Located within the highly acclaimed Moorestown School District and just a short walk to South Valley Elementary School, this home offers an unbeatable combination of luxury, quality construction, and an exceptional lifestyle. A rare opportunity to own a one-of-a-kind custom home in one of Moorestown's most sought-after neighborhoods.

336 E Central Avenue, Moorestown

Listing courtesy of Better Homes and Gardens Real Estate Maturo. Contact:

Selling Office: .

$1,169,175
4 Beds 4 Baths
Built in 1928, this exceptional home showcases the quality craftsmanship and dthe character of its era while offering beautiful modern updates throughout. With four bedrooms and three and one-half baths,,stunning hardwood floors,,updated bathrooms,, new kitchen and a brand-new roof, this residence perfectly blends timeless charm with contemporary comfort. The welcoming center hall foyer features a convenient powder room and serves as the heart of the home. To the left is the formal dining room is connected to a quaint sitting room and to a step down family room with cathedral ceiling and a fireplace.... wait till you see it!To the right of the center hall is the beautiful ,renovated eat-in kitchen. Designed for both function and style, It offers an oversized center island, space for a dining table and a great wall of windows spanning the rear of the kitchen filling the space with natural light and offering picturesque views of the backyard.Adjacent to the kitchen is a versatile den that could easily serve as an in-law suite. It has a closet and a bathroom with a shower stall. A circular staircase connects the den to an impressive 26x21 second floor addition. Sliding glass doors open onto a large private deck overlooking the backyard sweeping lawn. There is also a sauna room The second floor offers three additional well appointed bedrooms. The smallest has its own access to the sauna area. One of the others has its own bathroom and there is a full hall bath on that floor. The unfinished basement features a concrete floor and is currently used as additional recreational space. The laundry is conveniently located on this level as well. Set on a beautiful property on an expensive lot this remarkable home offers abundant living space, thoughtful updates and distinctive architectural features. Seller disclosure and a drone shot are coming! We can't wait to welcome you for a tour.

400 N Stanwick Road, Moorestown

Listing courtesy of BHHS Fox & Roach-Mt Laurel. Contact:

Selling Office: .

$1,100,000
4 Beds 4 Baths
This luxury home offers refined living with a stunning private pool, blending comfort, style and resort=like relaxation. Enter this home and embrace yourself into the open foyer, elegant stairwell and beautiful chandelier with its own electrical chandelier lift for ease of cleaning and changing bulbs. The gourmet kitchen boasts a butler pantry, island workspace, walk-in pantry, granite counters, and a sunny and bright morning room. The great room of the kitchen features vaulted ceilings, gas fireplace and a beautiful natural view. The 3-room master suite offers a sitting area, bedroom with fireplace, double walk-in closets and a private bath. In addition, there a 3 additional very spacious bedrooms with oversized closets, all levels have recessed lighting and audio speakers, basement ready with projector and wiring set up and private bar. Best of all, a full finished basement that walks out to the back yard oasis. The inground pool is liner, salt water with hot tub (hot tub is heated) Enjoy easy access to major highways, excellent schools, restaurants and shopping.

15 Richland Drive, Mount Laurel

Listing courtesy of Connection Property Management. Contact:

Selling Office: .

$950,000
3 Beds 2 Baths
Set back on nearly 3.5 partially wooded acres, this 2013 custom home offers 3500 sq feet of living space and a resort-style outdoor retreat. Inside find cathedral and nine-foot ceilings, hardwood floors, an abundance of Anderson windows and custom trim throughout. The open floor plan centers around a floor-to-ceiling wood-burning, high efficiency fireplace. The primary suite offers a renovated bath complete with a soaker tub. A newer 50-gallon heat pump water heater and upgraded insulation help increase efficiency. The fully finished basement (with 9’ ceilings) delivers generous additional living/bonus space. Outside, relax or entertain on the mahogany deck overlooking a 17-foot year-round swim spa, a koi pond, and a yard with many established gardens set against a private wooded backdrop. The oversized three-car garage is insulated, heated, and served by a dedicated subpanel - suited for hobbies, a workshop, or EV charging. Peaceful setting, yet minutes from all conveniences.

1712 Ark Road, Hainesport

Listing courtesy of Houwzer LLC-Haddonfield. Contact:

Selling Office: .

$950,000
5 Beds 3 Baths
6.10 ACRE PARCEL LOCATED IN THE PLANNED VILLAGE DEVELOPMENT (PVD) DISTRICT – SUBDIVISION OPPORTUNITY – PUBLIC SEWER & WATER AVAILABLE PROPERTY INCLUDES 3300SF CUSTOM COLONIAL WITH DETACHED THREE CAR GARAGE This distinctive 5-bedroom, 3-bath home sits on a private 6.10-acre lot, set back nearly 300 feet from the yard for added privacy. A versatile in-law suite on the first level includes a full bath and convenient laundry room, making it perfect for extended family or guests. Upstairs, you’ll find four spacious bedrooms, each offering generous closet space. The home also features a partially finished basement, ideal as a game room, recreation space, or home gym. The remodeled kitchen is the heart of the home, showcasing a center island, modern finishes, and plenty of room for entertaining. Step outside and enjoy resort-style living with a heated kidney-shaped in-ground pool with hot tub, surrounded by expansive grounds that offer endless opportunities for outdoor enjoyment. A 3-car detached garage provides plenty of storage and parking. This property blends comfort, privacy, and recreation—all within sought-after Chesterfield Township.

87 Bordentown Chesterfield Road, Chesterfield

Listing courtesy of EXP Realty, LLC. Contact:

Selling Office: .

$950,000
5 Beds 4 Baths
This stunning residence has undergone a massive transformation, now boasting over 3,000 additional square feet of luxurious living space. Featuring 5 spacious bedrooms, 3.5 beautifully designed bathrooms, and an open layout perfect for modern living, this home is a masterpiece of style and functionality. Step inside to discover an expansive floor plan that includes a dedicated office space, ideal for remote work or study, and an amazing layout that seamlessly blends comfort and elegance. The property retains its charm with a spacious lot exceeding half an acre, offering endless outdoor possibilities for entertaining, gardening, or relaxation. Located less than a mile from downtown Main Street, residents can enjoy the vibrant lifestyle Moorestown has to offer, from boutique shopping to fine dining. Families will appreciate the home’s proximity to one of New Jersey’s top-rated school districts, making it a perfect choice for those seeking both convenience and quality education. Don’t miss the opportunity to make this dream home your reality!

32 Wagon Bridge Run, Moorestown

Listing courtesy of Keller Williams Realty - Moorestown. Contact:

Selling Office: .

$885,000
3 Beds
This stately custom ranch-style home was meticulously rebuilt from the ground up, and stands alone in today’s market! Boasting unique, one-of-a-kind upgrades, enhancements, and features unlike any other, you’ll be impressed immediately upon entering. This home features 3 bedrooms, 2 1/2 baths, and is all set on 1.90 acres of land in sought-after North Hanover Township. The front patio is adorned by stone, which is the perfect setting for enjoying coffee in the morning. Step inside to the living room with a dramatic black stone fireplace, which is the focal point of the space. Hardwood floors flow throughout the home and add a rustic charm. The spacious gourmet country kitchen is the heart of the home, with an oversized center island, farmhouse sink, granite countertops, brick backsplash, sliding barn door pantries, and elite stainless steel appliances like a Miele dishwasher and Wolf oven. Off the kitchen, step down into the grand family room with vaulted ceilings, recessed lighting, and sliding glass doors which add plenty of natural sunlight. French doors open to the master suite with its own private hallway, walk-in closet, and incredible en-suite with a tiled accent wall and a walk-in tiled shower with a rainfall showerhead. From the master suite, step outside to a covered patio and access the backyard. From the basement, walk out to another covered patio area facing the front yard. The backyard is fully fenced and features a wood-fired stone barrel sauna, creating a private, spa-like retreat perfect for relaxation and recovery. The home was meticulously rebuilt just 4 years ago, delivering the confidence of all-new systems throughout, including HVAC, electrical, plumbing, windows, roof, and gutters. With renovations, the basement was raised to install French drains, while the crawl space was encapsulated with a sump pump. A 40x50 detached garage features 16-foot ceilings, 2 10x14 doors, and concrete flooring. Additionally, this home has a central vacuum system, solid wood doors, blacked-out windows and gutters, and leased solar panels for efficiency. This home is perfectly nestled across the street from Hanover Golf Course. There have been no spared details in this home. You’ll be wowed from the moment you enter and around every turn. Schedule a private showing today!

158 Larrison Road, Wrightstown

Listing courtesy of Keller Williams Premier. Contact:

Selling Office: .

$885,000
4 Beds 3 Baths
Back on the market and ready for its next chapter—this is a renewed opportunity to own a classic Moorestown home in a highly sought-after location. Previously under contract, the home is now available again, offering buyers another chance to make it their own. Set on a private corner lot just moments from Main Street and top-rated schools, this 4-bedroom, 2.5-bath home features a thoughtfully expanded layout, including a spacious family room, private office, and a generously sized primary suite. Timeless details include beautiful built-in cabinets and two fireplaces—wood-burning in the living room and gas in the family room—adding warmth and character throughout. The expanded basement (approximately 33’ x 15’ with 8’ ceilings) provides excellent additional space for storage, recreation, or future finishing. With its ideal layout, privacy, and unbeatable location, this home presents a fantastic opportunity!

401 W 3rd Street, Moorestown

Listing courtesy of Better Homes and Gardens Real Estate Maturo. Contact:

Selling Office: .

$882,000
4 Beds 2 Baths
Classic center hall colonial in the heart of Moorestown. Open floor plan, 9 ft. ceilings, light and bright. Hardwoods throughout. Beautifully maintained, move-in condition. This home has been tastefully brought up to today's standards while maintaining all of the charm; built-ins throughout, moldings, sunroom, etc. Updated eat-in kitchen with hardwood floors, granite counters, Travertine tile backsplash, dishwasher, Sub-Zero refrigerator, double wall ovens & a large pantry closet. Family room with vaulted ceiling and skylights. Large charming living room with fireplace and built-ins. Sunroom/office, finished basement plus room for storage. Brand new washer and dryer. HVAC was replaced in 2019-dual zone. Newer water heater as well. Convenient walk-up attic, perfect for storage. Walk-out from first floor laundry onto new deck overlooking beautiful yard. Sprinkler system. Newer gutters. Firepit and professional landscaping. All this plus a 2-car garage. Walk to Main Street shops! Seller is contingent upon finding suitable housing.

429 E 2nd Street, Moorestown

Listing courtesy of EXP Realty, LLC. Contact:

Selling Office: .

$843,000
4 Beds 3 Baths
Stately 2,900 sq. ft. Colonial nestled in picturesque North Hanover, NJ. This impressive full brick-front, 4-bedroom, 2.5-bath Southern-style Colonial welcomes you with a grand two-story double-door entry and sweeping open staircase. Formal living and dining rooms showcase decorative moldings, recessed lighting, and timeless elegance. The inviting family room features gleaming hardwood flooring and a wood-burning fireplace with brick surround, opening seamlessly to the spacious kitchen complete with wood cabinetry, Corian countertops, tiled backsplash, wine rack, built-in wall oven, second stove, microwave, and abundant workspace for entertaining. A sun-drenched four-season room provides the perfect place to relax year-round, while the step-down office/bar with vaulted ceiling offers a unique and versatile living space. The expansive primary suite exudes warmth and character with a vaulted wood ceiling and skylights that create a charming country retreat atmosphere. The luxurious primary bath features a soaking tub, stall shower, stone-top vanity, and vaulted ceiling. Generously sized secondary bedrooms offer beautiful country views. The basement is already roughed for plumbing and ready to be finished to suit your needs. Step outside to your private backyard oasis featuring an in-ground concrete pool, Jerith fencing, expansive patio area, fire pit, and serene wooded surroundings. Professionally landscaped grounds enhance the property’s exceptional curb appeal. Additional highlights include a Kohler whole-house generator, whole-house water filtration system, and energy-efficient heat pump HVAC system. Conveniently located just minutes from historic Allentown, this special property offers the perfect blend of elegance, comfort, and privacy. A truly exceptional home waiting for its next fortunate owner—do not miss this opportunity!

26 Crosswicks Ellisdale Rd, Allentown

Listing courtesy of Coldwell Banker Residential Brokerage-Manalapan. Contact:

Selling Office: .

$840,000
4 Beds 3 Baths
Discover exceptional comfort, timeless style, and thoughtfully designed living spaces in this beautifully maintained 4-bedroom, 2.5-bath home offering impressive upgrades and outstanding functionality throughout. From the moment you arrive at this Steward Maines house, you’ll appreciate the care and attention invested in every detail, including a brand-new roof installed in September 2025 with a 50-year warranty and a rebuilt chimney featuring a stainless steel liner backed by a lifetime warranty. The standout feature of this home is the stunning primary suite addition designed to create a true private retreat. This expansive space showcases a soaring cathedral ceiling accented with skylights and recessed lighting, filling the room with natural light and architectural charm. A convenient morning kitchen provides added luxury and convenience, while the built-in window seat creates the perfect place to relax and unwind. An office nook with custom shelving and storage adds flexibility for remote work, creative projects, or organized everyday living. The main living areas offer a warm and inviting atmosphere with beautiful hardwood flooring flowing through the living room, dining room, and family room. Recessed and track lighting enhance the elegant feel of both the living and dining spaces, creating ideal settings for entertaining or quiet evenings at home. The spacious family room features a classic wood-burning brick fireplace, custom built-in bookshelves with storage, and windows adorned with custom louvered plantation shutters for timeless appeal. At the heart of the home, the island kitchen combines style and functionality with white cabinetry, a glass cooktop, a built-in microwave, a refrigerator with a water and ice dispenser, and a generous walk-in pantry offering abundant storage space. The additional three bedrooms are well-sized with ample closet storage and easy access to the hall bath with tub and shower. Additional highlights include 2-zone heating and central air for year-round comfort, plus a brand-new central air unit installed in April 2026. Ideally located near shopping, restaurants, parks, and major roadways, this exceptional home offers the perfect blend of convenience, quality, and everyday luxury. A rare opportunity to own a home filled with character, upgrades, and beautifully designed living spaces.

12 Circle Drive, Moorestown

Listing courtesy of BHHS Fox & Roach-Cherry Hill. Contact:

Selling Office: .

$815,000
4 Beds 3 Baths
Introducing this beautifully crafted, custom-built contemporary Cape Cod, where timeless elegance, modern sophistication, and serene living unfold seamlessly inside and out. Set on over 2.7 picturesque country acres in desirable North Hanover Township, this exceptional residence offers 4 spacious bedrooms and 2½ beautifully appointed baths. Professional landscaping surrounds the paver walkway leading you to the front porch. Step inside to the family room with hardwood plank flooring, vaulted ceilings and stunning stone spanning floor to ceiling surrounding the gas fireplace. Enter the expansive eat-in kitchen with a palladium window, double sink, stainless steel appliances, an abundance of cabinets, center island, and pantry. The kitchen extends into a coffee nook with a built-in desk perfect for a work from home setting. A first-floor primary bedroom has a large bay window overlooking the front yard and stunning updated ensuite which can also serve as an office, playroom, or guest room. Off the kitchen, enter the laundry room and easy access to the oversized 2- car garage. The two first-floor bedrooms are generously sized and thoughtfully designed, one with built-in bookshelving. Upstairs, a loft overlooks the first floor and can serve as an additional living room. A second primary suite upstairs offers exceptional privacy, complete with a generously sized ensuite featuring a tub/shower combination. Abundant storage with easy attic access on the upper level ensures both convenience and functionality. Anderson sliding glass doors off the kitchen open to the Trex Deck which overlooks the sprawling park-like backyard. Plenty of outdoor storage options with a 10x10 shed and a huge 2 car detached garage workshop. Additionally, this home features a new well pump, along with a 2023 AC unit, furnace, and hot water heater. Other highlights include a 30 year warranty on the carpets, fresh paint, a reverse osmosis water system, and a full basement with high ceilings, Bilco doors, and French drains.This home’s central location offers the convenience of being within walking distance to nearby schools and parks. A truly exceptional offering combining comfort, quality, and an ideal setting. Schedule your private showing!

134 Schoolhouse Road, Wrightstown

Listing courtesy of Keller Williams Premier. Contact:

Selling Office: .

$815,000
5 Beds 5 Baths
Welcome to this beautifully maintained 4 bedroom, 3 full bath, 2 half bath home nestled on a cul-de-sac in the desirable community of Medford, New Jersey! Thoughtfully designed for both every day living and entertaining, this spacious residence offers a perfect blend of comfort, versatility and style. Step inside to find a bright and inviting layout featuring generous living spaces, a well appointed kitchen and ample room for gatherings. There is a suite/office with a private entrance located off the kitchen. The fully finished basement is a standout feature, complete with a wet bar and it's own powder room-perfect for hosting game nights or creating the ultimate entertainment retreat. Adding even more value is the attached mother- in -law suite, offering a private and comfortable space for extended family, guests, or potential home office use. The home is within walking distance to Main St and Freedom Park in Medford. Don't miss your chance to make it yours-schedule your private showing today!

4 Mill Run Court, Medford

Listing courtesy of Real Broker, LLC. Contact:

Selling Office: .

$785,000
5 Beds 3 Baths
Set on a private road in the heart of Chatsworth and backing to the serene Franklin Parker Preserve, this expansive 5-bedroom, 3-bath home offers the perfect blend of space, privacy, and modern upgrades on 9.46 acres. Boasting 3,403 sq ft, the home welcomes you with solid wood flooring throughout, soaring ceilings, and abundant natural light. The stunning great room features a shiplap ceiling, electric fireplace with stone backsplash, and an oversized newer slider leading to a deck overlooking the peaceful wooded setting. The open-concept kitchen is designed for both function and style, complete with granite countertops, a center island, white shaker soft-close cabinetry, subway tile backsplash, pantry, custom crown molding, and a new dishwasher. The main level includes two spacious bedrooms, one with with double closets, a beautifully renovated full guest bath with tub, a dedicated office/bonus room with French doors, and an oversized laundry area with washer and dryer included. Upstairs, you'll find three additional bedrooms, all with generous closet space--two featuring large walk-in closets--and one with a fully renovated en-suite bath. The primary suite is a true retreat with a massive custom walk-in closet (safe excluded), a second closet, and a private bath with both a shower stall and soaking tub. Outside, enjoy the tranquility of nearly 10 acres with a new above-ground pool, a barn with electric, and a detached 3-car garage with storage room and fully owned solar panels servicing both the home and garage (garage conveyed as-is). Additional features include a pull-out generator for added peace of mind. A rare opportunity to own a spacious, upgraded home in a quiet, nature-filled setting--being sold as-is.

2 Menin Street, Chatsworth

Listing courtesy of Keller Williams Shore Properties. Contact:

Selling Office: .

$771,000
3 Beds 2 Baths
Set on just under 3 serene acres in Springfield Township, this beautifully maintained 3-bedroom, 2 full bath ranch offers the perfect blend of space, comfort, and natural beauty. With 2,411 square feet of thoughtfully designed living space, this home provides a seamless single-level layout ideal for both everyday living and entertaining. Step inside to find bamboo hardwood floors flowing through much of the home, adding warmth and elegance. The kitchen features crisp white cabinetry, granite countertops, and ample workspace, making it as functional as it is stylish. The spacious bedrooms and well-appointed full baths offer comfort and convenience, while large living areas provide plenty of room to relax or host gatherings. Outside, enjoy your own private retreat with a picturesque pond in the rear yard, creating a peaceful backdrop for outdoor living. The expansive lot offers endless possibilities for recreation, gardening, or simply taking in the tranquil surroundings. Additional highlights include a 2-car garage and a prime location just minutes from Springfield Township Park, combining privacy with accessibility. A rare opportunity to own a slice of countryside charm with modern comforts—this property truly has it all.

126 Juliustown Road, Columbus

Listing courtesy of RE/MAX at Home. Contact:

Selling Office: .

$770,000
4 Beds 3 Baths
Open house canceled 4/19. Seller accepted offer. Accepting back up offers only. Welcome to 17 Bridge Rd. This meticulously maintained residence is gracefully nestled on 3.1 acres of lush greenery, flowering trees, and landscaped bushes, creating an inviting atmosphere of privacy and tranquility. The custom-built home boasts four spacious bedrooms and two and one-half bathrooms, highlighting thoughtful upgrades throughout. Enter the two-story foyer, which streams in natural light. The generous living room captivates with its inviting ambiance, centered around a charming brick fireplace that serves as the focal point for gatherings. Adjacent to this space, the dining room is enhanced with wood built-ins, providing both functionality and aesthetic appeal. The kitchen offers white cabinetry, honed granite countertops, and a wood-paneled ceiling. It is equipped with stainless steel appliances, a central island that invites casual dining, and tile flooring that combines style with practicality. The family room further enriches the home, featuring a second brick fireplace and an open layout that seamlessly connects to the kitchen. French doors from the family room offer a picturesque transition to a beautiful Trex deck, rails, and views of the backyard. The first floor also houses a generously sized laundry room, featuring updated washer and dryer units. Additionally, the powder room on this level features a custom vanity, wood paneling, and granite countertops, accentuating the home’s thoughtful design. Ascending to the upper level, the large primary suite includes a private balcony, perfect for morning coffee or sunset views. This lovely suite is complemented by a large walk-in closet and a primary bathroom with double sinks, granite countertops, and a custom walk-in shower with a built-in seat and decorative tile. In addition to the primary suite, the upper floor features three additional bedrooms, each offering generous closet space and charming design elements. The updated second full bathroom servicing these bedrooms features granite countertops, a custom vanity, unique tile flooring, and a beautifully tiled tub and shower. The home has a partially finished basement, offering additional versatile living space that could serve as a family room, game room, or recreational area, complete with convenient exterior access via stairs. (The basement is heated and cooled) The residence is equipped with a two-car attached garage and a detached shed, providing ample storage and potential for a variety of uses. Upgrades and amenities to include Hand-scraped bamboo flooring that unifies the living room, dining room, and family room. (2020) New Anderson sliding door leading from the primary bedroom to the balcony, (2020) New washer and dryer. (2021) Professional landscaping added. (2021) roof replacement featuring attractive metal roofing accents and newly installed chimney covers. (2021) Generac generator system connected to the gas line for peace of mind. (2022) New Trex deck, (2023) new hot water heater, (2023) epoxy-coated garage floor. (2023) New exterior basement door, (2023) New leaf filters on gutters. Schedule your visit to this lovely, well-maintained home, complete with modern updates and surrounded by natural beauty.

17 Bridge (Hayfield - Easement) Road, Lumberton

Listing courtesy of Long & Foster Real Estate, Inc.. Contact:

Selling Office: .

$753,000
3 Beds 3 Baths
Welcome to picturesque Shamong! The main level of this home features a den, kitchen, dining room, living room, laundry room, powder room and a bonus/great room. The spacious kitchen has a large island, breakfast bar, granite countertops, maple cabinetry, upgraded stainless steel appliances and wet bar. The living room features a stone fireplace with mantle, hardwood floors, and large three panel window overlooking the lake and backyard. For a more panoramic view, the sun-drenched great room offers multiple windows and ceramic tile flooring. The upper level consists of 3 bedrooms and 2 full baths. The primary bedroom includes a walk-in closet and a full bath with a jacuzzi tub positioned for lake views. The second story foyer has an open hallway with French doors opening to a charming balcony. Rounding out this already magnificent home, is the finished walk-out basement complete with a family room and full bar. The additional two rooms could be used as a gym, game room, office or whatever your heart desires. Set back from the road, with a welcoming horseshoe driveway, this property offers privacy with direct lake access. Enjoy a private dock for fishing and kayaking along with a lakeside firepit. The fully fenced-in backyard features a lush lawn with eye-catching landscaping. A large Trex deck and screened-in patio complete your outdoor oasis. The front and back yards have under-ground irrigation systems to keep everything green. The right side of the home features an attached 2-car garage, an additional parking area and a detached 1-car garage/workshop. The covered front porch also stretches the full length of the home. Escape to a world of tranquility in this custom-built home, situated on a 1.11-acre lot. Vacation at home. Fish from your private dock in the morning and host a bonfire by the lake at night!

36 Wesickaman Drive, Shamong

Listing courtesy of Weichert Realtors-Haddonfield. Contact:

Selling Office: .

$730,000
4 Beds 3 Baths
Welcome to the desirable Hidden Acres neighborhood in Bordentown Township where this 4 bed 2.5 bath colonial awaits, ready to impress. Built in 1998, this home sits on a 0.37 acre lot with private access to Northern Community Park and offers 2,301 sq ft of living space with an additional 550 sq ft of finished space in the basement. On the main level, you’ll find a blend of hardwood and luxury tile-plank vinyl flooring that balances traditional and modern style. At the front of the home, a spacious living room with a box bay window fills the space with natural light. It opens to a formal dining room and flows seamlessly into the eat-in kitchen, fully renovated in 2023 with shaker-style cabinetry, quartz countertops, stainless steel appliances, and luxury vinyl plank flooring. Just off the kitchen is a cozy sunken family room with a wood-burning fireplace and vaulted ceilings, along with a mudroom featuring laundry and interior access to the attached two-car garage. Upstairs, the second level features a spacious primary bedroom with a walk-in closet and an ensuite bath complete with tiled flooring, a shower stall, soaking tub, brand-new double vanity, and a skylight for added natural light. Three additional well-sized bedrooms share a hallway bath with a tub/shower. The full basement is partially finished, includes a sump pump, and offers flexible space for additional living, a home gym, or ample storage. Outside, you’ll appreciate the thoughtfully curated landscaping in both the front and back. A large wooden deck spans nearly the full width of the home, overlooking a fully fenced yard with direct gated access to Northern Community Park, as well as the Abbott Marshland hiking trails, and a beautiful in-ground pool with a new liner (2025), pump (approx. 2022), and an existing gas line connection. Major system updates include a gas water heater (2018), natural gas forced air furnace and central air (2018), roof replacement (2013), newer chimney cap and vents (approx. 4 years), all new Pella windows (2024), new basement windows (2025), and new front door and rear sliding door (2024). Excellent school district and community. Conveniently located near major highways, restaurants, retail, and parks. Moments from lively Historical Bordentown City, don’t miss your opportunity to call this house your home!

3 Henry Marshall Drive, Bordentown

Listing courtesy of Smires & Associates. Contact:

Selling Office: .

$725,000
4 Beds 4 Baths
Experience modern luxury living in this stunning new construction home located in desirable Cinnaminson. Offering 4 bedrooms, 3.5 bathrooms, and a fully finished basement, 380 Park Ave was thoughtfully designed with both everyday living and entertaining in mind. Step inside to an open-concept floor plan featuring spacious living areas filled with natural light and a beautifully designed modern kitchen complete with stylish finishes and plenty of space to gather. Upstairs, the impressive primary suite offers a private on-suite bath and walk-in closet, while the princess suite provides added comfort and privacy for guests or family members. Two additional generously sized bedrooms and another full bathroom complete the second floor. The fully finished basement offers endless possibilities — create the ultimate gym, playroom, media room, additional living area, or enjoy the flexibility of all three. Conveniently located near major highways, shopping, dining, parks, and just a short commute to Philadelphia, this home offers the perfect balance of suburban comfort and everyday convenience. New construction, modern design, and an unbeatable location make this home one you won’t want to miss. - grading and seeding being completed!

380 Park Avenue, Cinnaminson

Listing courtesy of Ovation Realty LLC. Contact:

Selling Office: .

$720,000
4 Beds 3 Baths
Opportunity awaits on this farm assessed 6.41 -acre property ideal for horse enthusiasts, hobby farmers, and anyone seeking country living with room to grow. The property features a spacious 2,661-square-foot home with 4 bedrooms and 2.5 baths, along with extensive equestrian amenities. Inside, you will find a large eat-in kitchen with white cabinets, a center island, and plenty of space for gathering. The living room features a cozy wood-burning fireplace and hardwood flooring, while the dining room also showcases hardwood floors. Additional living spaces include a comfortable great room for relaxing and watching TV, a first-floor utility room, and a bright sunroom complete with a stove for supplemental heat. Step outside to enjoy the large, tiered deck overlooking the property, providing the perfect spot for entertaining or taking in the peaceful surroundings. Equestrian and farm features include a well-equipped barn with 8 stalls, water, and electric services. fenced-in pastures, a round pen, and multiple run- in sheds for animals. Ample parking is available for vehicles, trailers, and equipment. This property offers tremendous potential but requires repairs and updating, making it an excellent opportunity to customize to your own tastes and needs. The farm is being sold strictly AS IS. For added peace of mind, a brand-new septic system will be installed before settlement. This property is close to shopping and all the necessities of everyday life. Bring your vision and make this unique farm property your own.

95 Fostertown Road, Lumberton

Listing courtesy of Century 21 Alliance-Medford. Contact:

Selling Office: .

$720,000
4 Beds 4 Baths
Welcome to this spacious home offering 4 bedrooms, 3 full baths, and 1 half bath with a flexible layout and finished basement. The main level features comfortable living and dining areas, a functional kitchen, and a bright sunroom with large windows that fill the space with natural light. Upstairs you'll find four well-sized bedrooms including a primary suite with its own private bath. The finished basement provides additional living space and includes an additional bedroom ideal for guests, work, or recreation. The home also features a dual-pad SimpliSafe security system with first-level window and door sensors. The backyard includes a built-in firepit, wood-fired oven, and a storage shed with shelving. Conveniently located near shopping, dining, parks, and commuter routes.

81A N Locust Avenue, Marlton

Listing courtesy of Prolegacy Realty LLC. Contact:

Selling Office: .

$715,000
5 Beds 3 Baths
As you step into the inviting foyer, you will immediately notice the beautiful staircase, along with elegant glass-and-brass accents and an original transom entry that reflect the home’s timeless character. The original hardwood floors on the first floor feature a distinctive border inlay, adding warmth and charm from the moment you enter. From the foyer, the dining room is to your right and the living room to your left, with a bright sunroom visible through French doors. Built in 1926, this classic Center Hall Colonial seamlessly blends historic architectural detail with thoughtful modern updates. The main level is designed for both comfort and entertaining, featuring a spacious living room with a wood burning fireplace flanked by two French doors that open to a bright four-season sunroom, creating a versatile extension of the living space filled with natural light. The dining room showcases beautiful wainscoting and offers an elegant setting for gatherings, conveniently connected to the flow of the home. The kitchen has been redesigned to combine style with everyday functionality. Rich cherry cabinetry with illuminated display shelving is complemented by sleek stainless steel appliances, while thoughtful features such as a secondary prep sink, hidden spice storage, pull-out organizers, and a built-in appliance garage enhance efficiency. Just beyond, a cozy dining area provides the perfect place to unwind or enjoy peaceful views of the backyard. A convenient half bath completes the main level. Upstairs, the home offers five bedrooms across two levels. The second floor includes four bedrooms and a shared hall bath with ample built-in cabinetry for storage. The third floor provides an additional bedroom, a bathroom with a classic clawfoot tub, and generous storage space. Throughout the upper levels, each bedroom is filled with natural light, creating bright and welcoming retreats. Outdoors, the property includes a detached two-car garage, a spacious deck ideal for relaxing or entertaining, and a shared alley providing added convenience and access. The backyard is framed by mature landscaping that enhances privacy and creates a serene, secluded setting. Ideally located just one block from the Delaware River, the home offers quick access to scenic waterfront views and the nearby Riverton Yacht Club. Schedule your tour today!

202 Linden Avenue, Riverton

Listing courtesy of RE/MAX ONE Realty. Contact:

Selling Office: .

$700,000
3 Beds 3 Baths
the property could be acquired as 1 duplex with 2 units UPDATED & UPGRADED! This Charming duplex home with a private driveway is in the highly sought after Marlton neighborhood with a strong school system and is conveniently accessible to major highways, close to Center City Philadelphia and a short drive to the beautiful South Jersey beaches! This Adorable home features a wrap around porch , 3 bedrooms and 2 and 1/2 baths, approx 1200+ /-sq ft, on each side, plus many upgrades such as a beautifully upgraded eat in kitchen with All New kitchen cabinetry, quartz countertops, New 4 piece Stainless steel appliances and pretty backsplash! The bathrooms have been upgraded with All New bath appliances, fixtures, new tile, vanity ,mirror and lighting! NEW WINDOWS, NEW ROOF, NEW HEATER , NEW AIR CONDITIONING, NEW HOT WATER HEATER, NEW Flooring Throughout, Fresh Paint Throughout, fresh, New carpeting on 3rd floor, New Decking on wrap around porch, new interior doors and trim, new front & back doors, fresh, new shutters & fresh landscaping -Upping the Curb appeal...Too Many Upgrades to mention! -taxes may be adjusted due to improvements

5 N Locust Avenue, Marlton

Listing courtesy of BHHS Fox & Roach-Moorestown. Contact:

Selling Office: .

$699,900
3 Beds 3 Baths
Nestled on 4.58 serene wooded acres, this beautifully renovated ranch home offers exceptional privacy, comfort, and quality craftsmanship throughout. Updated from top to bottom, the home features 3 bedrooms and 2.5 baths with an open, inviting layout filled with abundant natural light. The updated kitchen and living areas flow seamlessly, creating an ideal setting for both everyday living and entertaining. Step outside to a spacious deck overlooking the tranquil, wooded surroundings—perfect for relaxing or hosting guests. The finished basement offers approximately 1,200 square feet of flexible living space, ideal for a home office, gym, recreation room, or additional living space. Move-in ready and thoughtfully updated, this property delivers the perfect balance of modern living and peaceful seclusion, all while being just minutes from restaurants, shopping, and major highways.

124 Sycamore Avenue, Marlton

Listing courtesy of BHHS Fox & Roach-Medford. Contact:

Selling Office: .

$686,000
4 Beds 3 Baths
Welcome to 408 Kings Highway, a timeless brick Colonial in the heart of Moorestown, just steps from the shops, dining, and vibrant energy of Main Street. With 4 bedrooms, 2.5 baths, and over 2,300 square feet, this home offers the perfect blend of classic character and everyday livability. Inside, original hardwood floors carry throughout much of the home. The formal dining room, complete with a wood-burning fireplace and custom built-ins, overlooks the backyard and creates a warm, inviting space for entertaining. The kitchen is spacious and well-appointed with granite countertops, stainless steel appliances, and opens seamlessly to the great room, where vaulted ceilings, skylights, and floor-to-ceiling windows flood the space with natural light. Just off the great room, a cedar greenhouse offers a unique, sun-filled extension of the living space, which is perfect for plant lovers, morning coffee, or a quiet moment year-round. A formal sitting room and screened-in porch provide additional spaces to relax, unwind, or gather with friends. Step outside to one of the home’s true highlights—an incredibly private backyard featuring a brick patio, mature landscaping, and multiple areas to entertain or simply relax and enjoy. The setting feels tucked away while still being steps to town. Upstairs, four generously sized bedrooms provide plenty of flexibility. The primary suite includes a private full bath, while a well-appointed hall bath serves three additional bedrooms. Original hardwood floors run throughout and are also preserved beneath the carpet in the hallway and on the stairs. From the classic brick exterior and lush front landscaping to the circular driveway and two-car garage, the curb appeal is undeniable. Don’t miss this rare opportunity to experience Moorestown living at its best!

408 Kings Highway, Moorestown

Listing courtesy of Compass New Jersey, LLC - Moorestown. Contact:

Selling Office: .