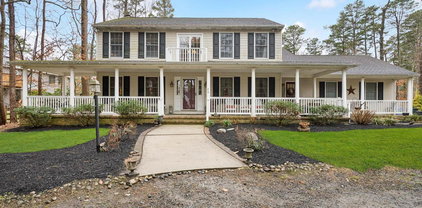
$1,620,000 Set on an extraordinary 10-acre parcel with a pear-tree-lined driveway, this magnificent executive estate blends refined luxury with sustainable living. The private grounds feature a cultivated organic fruit orchard, curated gardens, and a gazebo draped in mature hardy kiwi vines. Inside, the home offers five spacious bedrooms, four full baths, and two half baths. The heart of the home is the reimagined gourmet chef’s kitchen (2015) designed for both serious culinary use and effortless entertaining. Equipped with nine foot center island and huge pantry, it is outfitted with top-tier appliances including a Sub-Zero refrigerator, Ilve Majestic range, three ovens, high power convection cooktop, and custom cabinetry. The primary suite serves as a private sanctuary, designed with a spa-level experience in mind. Featuring expansive walk-in closets, radiant heat flooring, and an oversized multi-head shower, it provides a sense of scale and elegance. A separate guest suite and three additional bedrooms provide ample accommodations. For efficiency, the home includes a five-zone natural gas HVAC system and two recently installed Biasi boilers. The backyard oasis is designed for a farm-to-table lifestyle, featuring a gunite pool with a cabana, an irrigated perennial garden, an arboretum, and an insulated chicken coop. Recreational highlights include an extensive playground, a playhouse with a loft, and an invisible 3-acre pet fence. Additionally, the basement offers generous storage and comprehensive waterproofing completed in 2026. All this plus an extensive woodshop. This exceptional property offers a rare combination of luxury and serenity in an idyllic setting. 5 Beds ⋅ 6 Baths Set on an extraordinary 10-acre parcel with a pear-tree-lined driveway, this magnificent executive estate blends refined luxury with sustainable living. The private grounds feature a cultivated organic fruit orchard, curated gardens, and a gazebo draped in mature hardy kiwi vines. Inside, the home offers five spacious bedrooms, four full baths, and two half baths. The heart of the home is the reimagined gourmet chef’s kitchen (2015) designed for both serious culinary use and effortless entertaining. Equipped with nine foot center island and huge pantry, it is outfitted with top-tier appliances including a Sub-Zero refrigerator, Ilve Majestic range, three ovens, high power convection cooktop, and custom cabinetry. The primary suite serves as a private sanctuary, designed with a spa-level experience in mind. Featuring expansive walk-in closets, radiant heat flooring, and an oversized multi-head shower, it provides a sense of scale and elegance. A separate guest suite and three additional bedrooms provide ample accommodations. For efficiency, the home includes a five-zone natural gas HVAC system and two recently installed Biasi boilers. The backyard oasis is designed for a farm-to-table lifestyle, featuring a gunite pool with a cabana, an irrigated perennial garden, an arboretum, and an insulated chicken coop. Recreational highlights include an extensive playground, a playhouse with a loft, and an invisible 3-acre pet fence. Additionally, the basement offers generous storage and comprehensive waterproofing completed in 2026. All this plus an extensive woodshop. This exceptional property offers a rare combination of luxury and serenity in an idyllic setting. 134 Willow Grove Road, Shamong Listing courtesy of BHHS Fox & Roach-Moorestown. Contact: Selling Office: .
$1,507,500 Experience the epitome of luxury living in this stunning 6-bedroom, 6.5-bathroom manor, meticulously renovated in 2017 to blend timeless elegance with modern sophistication. Spanning an impressive 7,000 square feet, this exquisite residence is nestled on a sprawling 3.5-acre lot, offering a serene retreat surrounded by lush trees and manicured grounds. Step inside to discover a grand foyer featuring a breathtaking curved staircase that sets the tone for the opulence that awaits. The main level features a gourmet kitchen, 3 wood burning fireplaces, a dining room, family room, laundry room, full bathroom with heated floor, half bathroom and formal living room. The chef’s kitchen is equipped with multiple ovens, two dishwashers, two refrigerators and an expansive island, perfect for culinary creations and entertaining guests. The main floor boasts rich wood flooring that flows throughout, enhancing the home's warmth and charm. An elevator provides easy access to every level of this home.The second level offers five spacious bedrooms, highlighted by a premier room with a wood-burning fireplace. This floor also includes a sitting area, a laundry room, and three full baths also with heated floors. The third level features the primary bedroom, living room, large home office, gym area and two full bathrooms.The primary suite is a true sanctuary, featuring a luxurious en-suite bath with soaking tub, walk-in shower, heated floor and two vanities. A generous walk-in closet across from the gym area provides ample storage. For those who appreciate outdoor living, a heated saltwater pool, patio and custom firepit with tranquil views of the wooded landscape await you. This amazing property also features a detached two car garage with a 1 bedroom guest apartment upstairs, a dedicated RV spot with electrical hookup, a 2,000 sqft sports barn and a whole house generator. This residence is not just a home; it's a lifestyle. With its exquisite design, luxurious amenities, and expansive outdoor spaces, it offers an unparalleled living experience that caters to both relaxation and entertainment. Embrace the exclusive lifestyle that awaits in this magnificent manor, where every detail has been thoughtfully curated for the discerning homeowner. Don't miss the opportunity to make this dream home your reality. 6 Beds ⋅ 7 Baths Experience the epitome of luxury living in this stunning 6-bedroom, 6.5-bathroom manor, meticulously renovated in 2017 to blend timeless elegance with modern sophistication. Spanning an impressive 7,000 square feet, this exquisite residence is nestled on a sprawling 3.5-acre lot, offering a serene retreat surrounded by lush trees and manicured grounds. Step inside to discover a grand foyer featuring a breathtaking curved staircase that sets the tone for the opulence that awaits. The main level features a gourmet kitchen, 3 wood burning fireplaces, a dining room, family room, laundry room, full bathroom with heated floor, half bathroom and formal living room. The chef’s kitchen is equipped with multiple ovens, two dishwashers, two refrigerators and an expansive island, perfect for culinary creations and entertaining guests. The main floor boasts rich wood flooring that flows throughout, enhancing the home's warmth and charm. An elevator provides easy access to every level of this home.The second level offers five spacious bedrooms, highlighted by a premier room with a wood-burning fireplace. This floor also includes a sitting area, a laundry room, and three full baths also with heated floors. The third level features the primary bedroom, living room, large home office, gym area and two full bathrooms.The primary suite is a true sanctuary, featuring a luxurious en-suite bath with soaking tub, walk-in shower, heated floor and two vanities. A generous walk-in closet across from the gym area provides ample storage. For those who appreciate outdoor living, a heated saltwater pool, patio and custom firepit with tranquil views of the wooded landscape await you. This amazing property also features a detached two car garage with a 1 bedroom guest apartment upstairs, a dedicated RV spot with electrical hookup, a 2,000 sqft sports barn and a whole house generator. This residence is not just a home; it's a lifestyle. With its exquisite design, luxurious amenities, and expansive outdoor spaces, it offers an unparalleled living experience that caters to both relaxation and entertainment. Embrace the exclusive lifestyle that awaits in this magnificent manor, where every detail has been thoughtfully curated for the discerning homeowner. Don't miss the opportunity to make this dream home your reality. 22 Grassy Lake Road, Shamong Listing courtesy of Weichert Realtors-Haddonfield. Contact: Selling Office: .
$1,503,292 4 Beds ⋅ 4 Baths 4 Forest Hollow Court, Shamong Listing courtesy of Haines Realty, LLC. Contact: Selling Office: .
$1,500,000 Step into an extraordinary lifestyle in this one-of-a-kind Shamong residence. A stunning quartz chandelier greets you in the grand foyer, leading to a tranquil meditation room and an elegant gaming salon. The heart of the home is a gourmet kitchen designed for culinary excellence. Outfitted with a Thermador hood, professional warming trays, six gas burners, JennAir ovens, Sub-Zero refrigerator, dual dishwashers, deep double sinks, island prep sink, custom space-saving cabinetry, above-cabinet accent lighting, and granite countertops. A vaulted family room with Amish-crafted flooring and river rock hearth invites warmth and connection. Upstairs, four spacious bedrooms and a luxurious primary suite with infrared sauna and spa-like bath. A fully finished basement offers endless flexibility. Expansive living space with potential for up to three additional bedrooms, home office, a gaming room, family gathering area with bar seating, multiple storage rooms, and convenient stair access to the attached two-car garage. Outside, enjoy a saltwater pool, outdoor kitchen, fire pit, hot tub, and the awe-inspiring labyrinth—an unforgettable sanctuary. See full description attached to the MLS. 4 Beds ⋅ 4 Baths Step into an extraordinary lifestyle in this one-of-a-kind Shamong residence. A stunning quartz chandelier greets you in the grand foyer, leading to a tranquil meditation room and an elegant gaming salon. The heart of the home is a gourmet kitchen designed for culinary excellence. Outfitted with a Thermador hood, professional warming trays, six gas burners, JennAir ovens, Sub-Zero refrigerator, dual dishwashers, deep double sinks, island prep sink, custom space-saving cabinetry, above-cabinet accent lighting, and granite countertops. A vaulted family room with Amish-crafted flooring and river rock hearth invites warmth and connection. Upstairs, four spacious bedrooms and a luxurious primary suite with infrared sauna and spa-like bath. A fully finished basement offers endless flexibility. Expansive living space with potential for up to three additional bedrooms, home office, a gaming room, family gathering area with bar seating, multiple storage rooms, and convenient stair access to the attached two-car garage. Outside, enjoy a saltwater pool, outdoor kitchen, fire pit, hot tub, and the awe-inspiring labyrinth—an unforgettable sanctuary. See full description attached to the MLS. 372 Atsion Road, Shamong Listing courtesy of BHHS Fox & Roach-Marlton. Contact: Selling Office: .
$1,475,000 Welcome to 24 Oriental Road, offering an exceptional combination of luxury and equestrian excellence. As you drive down the fenced entrance, you are greeted by sprawling pastures, meticulously maintained facilities, and a sense of tranquility. A 24.5-acre equestrian property that is nestled in the heart of serene countryside, designed for horse enthusiasts and equestrians. The property offers opportunities and options for income production in boarding, lessons, options to lease out part of one of the barns, or all for personal enjoyment. The home is a 4500 sq ft residence with 4/5 bedrooms, 3 full bathrooms, hardwood floors, a gourmet kitchen, formal dining and living rooms, a large office, and a huge great room that can be easily used as a first- floor bedroom or converted to an in-law suite There is also a full basement with high ceilings. The 2nd floor primary bedroom has a large walk-in closet, and an ensuite bath with a jacuzzi tub. Enjoy sunset pasture views from the wrap-around front porch. There is a screened-in dining area right off the kitchen. Two exits from the kitchen lead to a multi-level composite deck overlooking the large inground pool and horse pastures and connects to the large, cedar-lined bonus room. The horse facility includes 19 stalls. The main barn features 12 stalls, 3 tack rooms, a large, temperature-controlled feed room and observation room that allows you to watch riders in the dust-controlled indoor arena. Frost-free water lines, outside wash stalls, and a half loft in each barn with walk-up stairs makes barn work easy. The additional barn accommodates 7 more horses, with another tack room, and designated frost-free water spicket. The surrounding grounds include a large lit outdoor ring with jump or dressage safe footing. Amongst the fenced fields is a water jump complex, a bank complex, and 2 ditches for cross-country practice. The 5 fenced grass paddocks are all equipped with frost-free waterlines, electrical outlets, and run-in sheds. Additionally, there are 6 dry lots, similarly equipped with all the same amenities. There is also a new high-ceiling 25x40 pole barn for equipment or hay storage accessible from the driveway. This property has been immaculately maintained; even the wooded paths for conditioning or trail riding are manicured like a park. This is the property where all your desired equestrian dreams become your reality! Located close to major highways, making it easily accessible. The roof was replaced 9 years ago, and the heater, air conditioner, water heater, and water conditioner were all replaced in the fall of 2024. Schedule your appointment today; the listing agent will have an experienced agent assist in showing the grounds and barn. This home being offered as is, buyer is responsible for any and all certifications, and acquiring the CO 4 Beds ⋅ 3 Baths Welcome to 24 Oriental Road, offering an exceptional combination of luxury and equestrian excellence. As you drive down the fenced entrance, you are greeted by sprawling pastures, meticulously maintained facilities, and a sense of tranquility. A 24.5-acre equestrian property that is nestled in the heart of serene countryside, designed for horse enthusiasts and equestrians. The property offers opportunities and options for income production in boarding, lessons, options to lease out part of one of the barns, or all for personal enjoyment. The home is a 4500 sq ft residence with 4/5 bedrooms, 3 full bathrooms, hardwood floors, a gourmet kitchen, formal dining and living rooms, a large office, and a huge great room that can be easily used as a first- floor bedroom or converted to an in-law suite There is also a full basement with high ceilings. The 2nd floor primary bedroom has a large walk-in closet, and an ensuite bath with a jacuzzi tub. Enjoy sunset pasture views from the wrap-around front porch. There is a screened-in dining area right off the kitchen. Two exits from the kitchen lead to a multi-level composite deck overlooking the large inground pool and horse pastures and connects to the large, cedar-lined bonus room. The horse facility includes 19 stalls. The main barn features 12 stalls, 3 tack rooms, a large, temperature-controlled feed room and observation room that allows you to watch riders in the dust-controlled indoor arena. Frost-free water lines, outside wash stalls, and a half loft in each barn with walk-up stairs makes barn work easy. The additional barn accommodates 7 more horses, with another tack room, and designated frost-free water spicket. The surrounding grounds include a large lit outdoor ring with jump or dressage safe footing. Amongst the fenced fields is a water jump complex, a bank complex, and 2 ditches for cross-country practice. The 5 fenced grass paddocks are all equipped with frost-free waterlines, electrical outlets, and run-in sheds. Additionally, there are 6 dry lots, similarly equipped with all the same amenities. There is also a new high-ceiling 25x40 pole barn for equipment or hay storage accessible from the driveway. This property has been immaculately maintained; even the wooded paths for conditioning or trail riding are manicured like a park. This is the property where all your desired equestrian dreams become your reality! Located close to major highways, making it easily accessible. The roof was replaced 9 years ago, and the heater, air conditioner, water heater, and water conditioner were all replaced in the fall of 2024. Schedule your appointment today; the listing agent will have an experienced agent assist in showing the grounds and barn. This home being offered as is, buyer is responsible for any and all certifications, and acquiring the CO 24 Oriental Road, Shamong Listing courtesy of Keller Williams Realty - Marlton. Contact: Selling Office: .
$1,475,000 Welcome to 24 Oriental Road, offering an exceptional combination of luxury and equestrian excellence. As you drive down the fenced entrance, you are greeted by sprawling pastures, meticulously maintained facilities, and a sense of tranquility. A 24.5-acre equestrian property that is nestled in the heart of serene countryside, designed for horse enthusiasts and equestrians. The property offers opportunities and options for income production in boarding, lessons, options to lease out part of one of the barns, or all for personal enjoyment. The home is a 4500 sq ft residence with 4/5 bedrooms, 3 full bathrooms, hardwood floors, a gourmet kitchen, formal dining and living rooms, a large office, and a huge great room that can be easily used as a first- floor bedroom or converted to an in-law suite There is also a full basement with high ceilings. The 2nd floor primary bedroom has a large walk-in closet, and an ensuite bath with a jacuzzi tub. Enjoy sunset pasture views from the wrap-around front porch. There is a screened-in dining area right off the kitchen. Two exits from the kitchen lead to a multi-level composite deck overlooking the large inground pool and horse pastures and connects to the large, cedar-lined bonus room. The horse facility includes 19 stalls. The main barn features 12 stalls, 3 tack rooms, a large, temperature-controlled feed room and observation room that allows you to watch riders in the dust-controlled indoor arena. Frost-free water lines, outside wash stalls, and a half loft in each barn with walk-up stairs makes barn work easy. The additional barn accommodates 7 more horses, with another tack room, and designated frost-free water spicket. The surrounding grounds include a large lit outdoor ring with jump or dressage safe footing. Amongst the fenced fields is a water jump complex, a bank complex, and 2 ditches for cross-country practice. The 5 fenced grass paddocks are all equipped with frost-free waterlines, electrical outlets, and run-in sheds. Additionally, there are 6 dry lots, similarly equipped with all the same amenities. There is also a new high-ceiling 25x40 pole barn for equipment or hay storage accessible from the driveway. This property has been immaculately maintained; even the wooded paths for conditioning or trail riding are manicured like a park. This is the property where all your desired equestrian dreams become your reality! Located close to major highways, making it easily accessible. The roof was replaced 9 years ago, and the heater, air conditioner, water heater, and water conditioner were all replaced in the fall of 2024. Schedule your appointment today; the listing agent will have an experienced agent assist in showing the grounds and barn. This property being offered as is, buyer responsible for all certification's and CO 4 Beds ⋅ 3 Baths Welcome to 24 Oriental Road, offering an exceptional combination of luxury and equestrian excellence. As you drive down the fenced entrance, you are greeted by sprawling pastures, meticulously maintained facilities, and a sense of tranquility. A 24.5-acre equestrian property that is nestled in the heart of serene countryside, designed for horse enthusiasts and equestrians. The property offers opportunities and options for income production in boarding, lessons, options to lease out part of one of the barns, or all for personal enjoyment. The home is a 4500 sq ft residence with 4/5 bedrooms, 3 full bathrooms, hardwood floors, a gourmet kitchen, formal dining and living rooms, a large office, and a huge great room that can be easily used as a first- floor bedroom or converted to an in-law suite There is also a full basement with high ceilings. The 2nd floor primary bedroom has a large walk-in closet, and an ensuite bath with a jacuzzi tub. Enjoy sunset pasture views from the wrap-around front porch. There is a screened-in dining area right off the kitchen. Two exits from the kitchen lead to a multi-level composite deck overlooking the large inground pool and horse pastures and connects to the large, cedar-lined bonus room. The horse facility includes 19 stalls. The main barn features 12 stalls, 3 tack rooms, a large, temperature-controlled feed room and observation room that allows you to watch riders in the dust-controlled indoor arena. Frost-free water lines, outside wash stalls, and a half loft in each barn with walk-up stairs makes barn work easy. The additional barn accommodates 7 more horses, with another tack room, and designated frost-free water spicket. The surrounding grounds include a large lit outdoor ring with jump or dressage safe footing. Amongst the fenced fields is a water jump complex, a bank complex, and 2 ditches for cross-country practice. The 5 fenced grass paddocks are all equipped with frost-free waterlines, electrical outlets, and run-in sheds. Additionally, there are 6 dry lots, similarly equipped with all the same amenities. There is also a new high-ceiling 25x40 pole barn for equipment or hay storage accessible from the driveway. This property has been immaculately maintained; even the wooded paths for conditioning or trail riding are manicured like a park. This is the property where all your desired equestrian dreams become your reality! Located close to major highways, making it easily accessible. The roof was replaced 9 years ago, and the heater, air conditioner, water heater, and water conditioner were all replaced in the fall of 2024. Schedule your appointment today; the listing agent will have an experienced agent assist in showing the grounds and barn. This property being offered as is, buyer responsible for all certification's and CO 24 Oriental Road, Shamong Listing courtesy of Keller Williams Realty - Marlton. Contact: Selling Office: .
$947,000 Welcome to 54 Meetinghouse Ct, a stunning retreat nestled on a serene court in the heart of Shamong, NJ. This beautifully maintained 4-bedroom, 3.5-bathroom home offers the perfect blend of modern updates and timeless charm, set on a picturesque lot that provides privacy and tranquility. Step inside and be greeted by a bright and spacious layout designed for both everyday living and entertaining. LPV flooring on the upper and lower levels, custom built in shelving, recessed lighting, 2 zone heat and air, and a natural gas whole house generator. The updated kitchen is a chef’s dream, featuring sleek marble countertops, stainless steel appliances, custom cabinetry, vaulted ceiling with sky lights, and two center islands that invites gatherings. Adjacent to the kitchen, the cozy family room boasts a wood-burning fireplace, new wall to wall carpeting, creating the perfect ambiance for chilly evenings. The formal living and dining rooms are flooded with natural light, offering elegant spaces for hosting or unwinding. Also on the main level is the 4th bedroom and a full bath. Upstairs, the primary suite is a true sanctuary, complete with a walk-in closet, sitting room, and a luxurious en-suite bathroom featuring dual vanities, soaking tub, and a spa-like shower. Two additional generously sized bedrooms share a Jack-n-Jill bath. The laundry room is also on the upper level with plenty of room to fold, hang, and iron. Outside, the backyard is your own private oasis. Enjoy summer barbecues on the expansive deck with one tier covered from the elements and the other open to the sun, surrounded by lush landscaping and mature trees that enhance the sense of seclusion. The inground, vinyl, heated pool will be the hit of all your summer fun. The two-car garage side turned garage provides storage as well as easy access to the kitchen and a second set of stairs down to the basement. The finished basement has plenty of room for entertaining, exercising, and watching movies. There is half bath, office, storage, and utility. Newer room, skylights, gutter guards, and natural gas to the house. Perfectly located, this home offers the best of both worlds—a quiet, nature-filled setting with easy access to local parks, top-rated schools, shopping, and major commuter routes. Don’t miss your chance to make 54 Meetinghouse Ct your forever home. Schedule a showing today! 4 Beds ⋅ 4 Baths Welcome to 54 Meetinghouse Ct, a stunning retreat nestled on a serene court in the heart of Shamong, NJ. This beautifully maintained 4-bedroom, 3.5-bathroom home offers the perfect blend of modern updates and timeless charm, set on a picturesque lot that provides privacy and tranquility. Step inside and be greeted by a bright and spacious layout designed for both everyday living and entertaining. LPV flooring on the upper and lower levels, custom built in shelving, recessed lighting, 2 zone heat and air, and a natural gas whole house generator. The updated kitchen is a chef’s dream, featuring sleek marble countertops, stainless steel appliances, custom cabinetry, vaulted ceiling with sky lights, and two center islands that invites gatherings. Adjacent to the kitchen, the cozy family room boasts a wood-burning fireplace, new wall to wall carpeting, creating the perfect ambiance for chilly evenings. The formal living and dining rooms are flooded with natural light, offering elegant spaces for hosting or unwinding. Also on the main level is the 4th bedroom and a full bath. Upstairs, the primary suite is a true sanctuary, complete with a walk-in closet, sitting room, and a luxurious en-suite bathroom featuring dual vanities, soaking tub, and a spa-like shower. Two additional generously sized bedrooms share a Jack-n-Jill bath. The laundry room is also on the upper level with plenty of room to fold, hang, and iron. Outside, the backyard is your own private oasis. Enjoy summer barbecues on the expansive deck with one tier covered from the elements and the other open to the sun, surrounded by lush landscaping and mature trees that enhance the sense of seclusion. The inground, vinyl, heated pool will be the hit of all your summer fun. The two-car garage side turned garage provides storage as well as easy access to the kitchen and a second set of stairs down to the basement. The finished basement has plenty of room for entertaining, exercising, and watching movies. There is half bath, office, storage, and utility. Newer room, skylights, gutter guards, and natural gas to the house. Perfectly located, this home offers the best of both worlds—a quiet, nature-filled setting with easy access to local parks, top-rated schools, shopping, and major commuter routes. Don’t miss your chance to make 54 Meetinghouse Ct your forever home. Schedule a showing today! 54 Meetinghouse Court, Shamong Listing courtesy of Compass New Jersey, LLC - Moorestown. Contact: Selling Office: .
$940,000 Custom Cape Cod set back from road, built on over 3 secluded acres. 2-story foyer entry with hardwood flooring, French doors with transom above to formal dining room, 2-story great room with custom stone gas fireplace and French doors leading to screened porch, beautiful and super-sized kitchen with center island work and cook space, large pantry closet, Brookhaven cabinetry, desk work area, breakfast bar, dining area, butler's pantry with wet bar, mud room, laundry room, luxurious primary suite with dressing area, large walk-in closet and full bath with Jacuzzi tub, 2 sets of stairs lead to upper level. The upper level has 3 bedrooms, a full bath, half bath, and stairs from garage to middle bedroom (perfect for a home office.) 2 car side turned garage, Trek deck, screened porch, inground pool with large concrete apron, full fenced rear yard, covered front porch, solar panels, pond with waterfall, beautiful landscaping, and sets back from road. Come and fall in love with this spectacular home!!! Move in now and get set for next summer with your backyard oasis inground pool. 7 Beds ⋅ 5 Baths Custom Cape Cod set back from road, built on over 3 secluded acres. 2-story foyer entry with hardwood flooring, French doors with transom above to formal dining room, 2-story great room with custom stone gas fireplace and French doors leading to screened porch, beautiful and super-sized kitchen with center island work and cook space, large pantry closet, Brookhaven cabinetry, desk work area, breakfast bar, dining area, butler's pantry with wet bar, mud room, laundry room, luxurious primary suite with dressing area, large walk-in closet and full bath with Jacuzzi tub, 2 sets of stairs lead to upper level. The upper level has 3 bedrooms, a full bath, half bath, and stairs from garage to middle bedroom (perfect for a home office.) 2 car side turned garage, Trek deck, screened porch, inground pool with large concrete apron, full fenced rear yard, covered front porch, solar panels, pond with waterfall, beautiful landscaping, and sets back from road. Come and fall in love with this spectacular home!!! Move in now and get set for next summer with your backyard oasis inground pool. 73 Flyatt Road, Shamong Listing courtesy of Compass New Jersey, LLC - Moorestown. Contact: Selling Office: .
$880,000 Welcome to your own private retreat in the highly sought-after Saddlebrook Ridge development of Shamong—where space, comfort, and lifestyle all come together. This stunning 4-bedroom, 3 full bath, 2 half bath home offers over 3,000 square feet of beautifully designed living space and is ready just in time to enjoy before summer. From the moment you arrive, you’ll notice the oversized driveway, updated exterior touches, and peaceful setting that makes this home feel like an escape from the everyday. Step inside to find a thoughtfully designed main level featuring a formal living room and dining room, perfect for hosting, along with a spacious family room boasting cathedral ceilings and a floor-to-ceiling stone gas fireplace that truly anchors the space. Just off the family room is a versatile bonus room—ideal for a home office, playroom, or flex space to fit your needs. The kitchen is built for both everyday living and entertaining, offering stainless steel appliances, a center island, and a bright eat-in area with scenic views of the backyard. Sliders lead you directly out to the patio, making indoor-outdoor living seamless. A mudroom off the 2-car garage (complete with ample storage and EV charger) adds everyday convenience. Upstairs, you’ll find three generously sized bedrooms along with a full hall bathroom featuring a double vanity and tub/shower combo. The primary suite is a true retreat, complete with a walk-in closet, convenient second-floor laundry, and a beautifully updated bathroom with a soaking tub, large walk-in shower, and dual vanities. The fully finished basement adds even more versatility, offering additional living space perfect for entertaining, a home gym, or media room, along with a full bathroom and plenty of storage. Now let’s talk about what really sets this home apart—the backyard. This is not just a yard… it’s a destination. A paver patio offers the perfect space for entertaining, while the resort-style pool area feels like your own private getaway. Complete with a pool house, its own half bath, stunning stonework, and a waterfall feature, this space was designed for unforgettable summer days and nights. To top it off, a built-in fire pit creates the perfect setting for relaxing evenings with family and friends. Additional upgrades include newer front siding, replaced garage doors, a new roof (2019), upstairs HVAC (2025), and fresh paint in the bedrooms, dining room, and upstairs hallway—giving you peace of mind and move-in ready comfort. Tucked away in a quiet, desirable neighborhood, this home offers the perfect balance of privacy and convenience. If you’ve been waiting for a home that truly has it all—this is the one. 4 Beds ⋅ 5 Baths Welcome to your own private retreat in the highly sought-after Saddlebrook Ridge development of Shamong—where space, comfort, and lifestyle all come together. This stunning 4-bedroom, 3 full bath, 2 half bath home offers over 3,000 square feet of beautifully designed living space and is ready just in time to enjoy before summer. From the moment you arrive, you’ll notice the oversized driveway, updated exterior touches, and peaceful setting that makes this home feel like an escape from the everyday. Step inside to find a thoughtfully designed main level featuring a formal living room and dining room, perfect for hosting, along with a spacious family room boasting cathedral ceilings and a floor-to-ceiling stone gas fireplace that truly anchors the space. Just off the family room is a versatile bonus room—ideal for a home office, playroom, or flex space to fit your needs. The kitchen is built for both everyday living and entertaining, offering stainless steel appliances, a center island, and a bright eat-in area with scenic views of the backyard. Sliders lead you directly out to the patio, making indoor-outdoor living seamless. A mudroom off the 2-car garage (complete with ample storage and EV charger) adds everyday convenience. Upstairs, you’ll find three generously sized bedrooms along with a full hall bathroom featuring a double vanity and tub/shower combo. The primary suite is a true retreat, complete with a walk-in closet, convenient second-floor laundry, and a beautifully updated bathroom with a soaking tub, large walk-in shower, and dual vanities. The fully finished basement adds even more versatility, offering additional living space perfect for entertaining, a home gym, or media room, along with a full bathroom and plenty of storage. Now let’s talk about what really sets this home apart—the backyard. This is not just a yard… it’s a destination. A paver patio offers the perfect space for entertaining, while the resort-style pool area feels like your own private getaway. Complete with a pool house, its own half bath, stunning stonework, and a waterfall feature, this space was designed for unforgettable summer days and nights. To top it off, a built-in fire pit creates the perfect setting for relaxing evenings with family and friends. Additional upgrades include newer front siding, replaced garage doors, a new roof (2019), upstairs HVAC (2025), and fresh paint in the bedrooms, dining room, and upstairs hallway—giving you peace of mind and move-in ready comfort. Tucked away in a quiet, desirable neighborhood, this home offers the perfect balance of privacy and convenience. If you’ve been waiting for a home that truly has it all—this is the one. 6 Breckenridge Drive, Shamong Listing courtesy of EXP Realty, LLC. Contact: Selling Office: .
$838,000 In the beautifully serene community of Stony Creek, welcome to your new home at 13 Stony Creek Ct. This spacious residence is filled with natural sunlight and has been thoughtfully refreshed with new paint and flooring throughout. Step into the inviting foyer and experience the open layout, where the formal living room is enhanced by expansive windows overlooking your private lot, with the formal dining room just beyond. Adjacent to the dining room, you’ll find the updated kitchen, featuring ample cabinetry and generous countertop space, along with a charming breakfast nook and a cozy family room anchored by a stunning fireplace. The main level also includes a convenient laundry room, a half bathroom, a dedicated home office, and a screened-in sunroom—perfect for relaxing and enjoying the peaceful surroundings. Upstairs, an open landing leads to four bedrooms and two full bathrooms. Three of the bedrooms are generously sized and share a well-appointed full bath. The primary bedroom is a true suite, complete with a large walk-in closet featuring built-in shelving, a private full bathroom, and an additional bonus space ideal for a home office, extra storage, or whatever best suits your needs. The finished basement offers an exceptional entertainment area, complete with a bar, movie room, and additional versatile space. Situated on a beautifully private 2.68-acre lot, this home provides a tranquil retreat while still being conveniently close to everything Shamong has to offer. Don’t miss your opportunity to experience this exceptional property! 4 Beds ⋅ 3 Baths In the beautifully serene community of Stony Creek, welcome to your new home at 13 Stony Creek Ct. This spacious residence is filled with natural sunlight and has been thoughtfully refreshed with new paint and flooring throughout. Step into the inviting foyer and experience the open layout, where the formal living room is enhanced by expansive windows overlooking your private lot, with the formal dining room just beyond. Adjacent to the dining room, you’ll find the updated kitchen, featuring ample cabinetry and generous countertop space, along with a charming breakfast nook and a cozy family room anchored by a stunning fireplace. The main level also includes a convenient laundry room, a half bathroom, a dedicated home office, and a screened-in sunroom—perfect for relaxing and enjoying the peaceful surroundings. Upstairs, an open landing leads to four bedrooms and two full bathrooms. Three of the bedrooms are generously sized and share a well-appointed full bath. The primary bedroom is a true suite, complete with a large walk-in closet featuring built-in shelving, a private full bathroom, and an additional bonus space ideal for a home office, extra storage, or whatever best suits your needs. The finished basement offers an exceptional entertainment area, complete with a bar, movie room, and additional versatile space. Situated on a beautifully private 2.68-acre lot, this home provides a tranquil retreat while still being conveniently close to everything Shamong has to offer. Don’t miss your opportunity to experience this exceptional property! 13 Stony Creek Court, Shamong Listing courtesy of EXP Realty, LLC. Contact: Selling Office: .
$822,500 A truly exceptional residence- luxury, elegance and unmatched living! Gracefully set behind a sweeping circular driveway, this exceptional residence is a masterclass in refined design, timeless elegance, and modern sophistication. From the moment you enter through grand double doors, you are welcomed by a breathtaking two-story foyer, where custom millwork and details immediately establish a sense of prestige. The formal living room, both elegant and inviting, unfolds effortlessly into a truly remarkable chef’s kitchen—designed to rival luxury estates. This extraordinary culinary space is defined by two grand islands, an abundance of custom cabinetry, brand-new stainless steel appliances, designer pendant lighting, and a spacious walk-in pantry—creating an environment as functional as it is visually stunning. A thoughtful main-level primary suite offers both privacy and versatility, complete with pocket-door access to a full bath, 2nd entrance from hall. Whether utilized as a refined guest retreat or an executive home office, this space adapts beautifully to your lifestyle. At the heart of the home, the family room exudes warmth and sophistication, anchored by a wood-burning fireplace, bespoke built-ins, and illuminated by two newer skylights. From here, glass doors reveal one of the home’s most captivating features—a spectacular 25 x 18 four-season conservatory. Bathed in natural light from automatic skylights, this architectural showpiece seamlessly blends indoor comfort with the beauty of the outdoors. Enjoy morning coffee while taking in sweeping views of the huge deck and inground pool along with the large backyard that backs to open space. The upper level is equally impressive, offering four generously proportioned bedrooms, including a lavish primary suite designed as a private sanctuary. This retreat features an elegant dressing room, an expansive walk-in closet, a separate vanity area and a spa-caliber bathroom complete with dual vanities and a dramatic walk-in shower with multiple showerheads. Additional bedrooms are richly appointed with refined finishes, while a beautiful hall bath showcases tile flooring, dual vessel sinks, and a marble vanity. The lower level presents exceptional possibilities, featuring 8-foot ceilings, a full waterproofing system, —ready to be transformed into additional living or entertainment space. Beyond the interior, the home reveals a private outdoor oasis curated for both grand entertaining and serene relaxation. A substantial $32,000 deck overlooks the in-ground pool with a newer liner, all set within a fenced yard backing to open space, offering rare privacy and uninterrupted natural views. A collection of recent upgrades further enhances the home’s value and peace of mind, including: Roof and skylights 4 years old NEW main unit air conditioner unit 2025 Tankless hot water heater NEW 2024 Main bedroom bathroom remodel 2024 Brand new kitchen remodel in 2024 Sprawling $32,000 deck built in 2007 New well pump 2025 Water softener & resin tank system New in 2025 Gas heater NEW 2025 Sunroom has NEW PTAC heating & air conditioning units 2025 Furnace NEW 1.5 years old Sub panel in basement upgraded 3/2024 This is more than a home—it is a statement property, where impeccable design, extensive upgrades, and resort-style living converge to deliver an extraordinary lifestyle experience. 5 Beds ⋅ 3 Baths A truly exceptional residence- luxury, elegance and unmatched living! Gracefully set behind a sweeping circular driveway, this exceptional residence is a masterclass in refined design, timeless elegance, and modern sophistication. From the moment you enter through grand double doors, you are welcomed by a breathtaking two-story foyer, where custom millwork and details immediately establish a sense of prestige. The formal living room, both elegant and inviting, unfolds effortlessly into a truly remarkable chef’s kitchen—designed to rival luxury estates. This extraordinary culinary space is defined by two grand islands, an abundance of custom cabinetry, brand-new stainless steel appliances, designer pendant lighting, and a spacious walk-in pantry—creating an environment as functional as it is visually stunning. A thoughtful main-level primary suite offers both privacy and versatility, complete with pocket-door access to a full bath, 2nd entrance from hall. Whether utilized as a refined guest retreat or an executive home office, this space adapts beautifully to your lifestyle. At the heart of the home, the family room exudes warmth and sophistication, anchored by a wood-burning fireplace, bespoke built-ins, and illuminated by two newer skylights. From here, glass doors reveal one of the home’s most captivating features—a spectacular 25 x 18 four-season conservatory. Bathed in natural light from automatic skylights, this architectural showpiece seamlessly blends indoor comfort with the beauty of the outdoors. Enjoy morning coffee while taking in sweeping views of the huge deck and inground pool along with the large backyard that backs to open space. The upper level is equally impressive, offering four generously proportioned bedrooms, including a lavish primary suite designed as a private sanctuary. This retreat features an elegant dressing room, an expansive walk-in closet, a separate vanity area and a spa-caliber bathroom complete with dual vanities and a dramatic walk-in shower with multiple showerheads. Additional bedrooms are richly appointed with refined finishes, while a beautiful hall bath showcases tile flooring, dual vessel sinks, and a marble vanity. The lower level presents exceptional possibilities, featuring 8-foot ceilings, a full waterproofing system, —ready to be transformed into additional living or entertainment space. Beyond the interior, the home reveals a private outdoor oasis curated for both grand entertaining and serene relaxation. A substantial $32,000 deck overlooks the in-ground pool with a newer liner, all set within a fenced yard backing to open space, offering rare privacy and uninterrupted natural views. A collection of recent upgrades further enhances the home’s value and peace of mind, including: Roof and skylights 4 years old NEW main unit air conditioner unit 2025 Tankless hot water heater NEW 2024 Main bedroom bathroom remodel 2024 Brand new kitchen remodel in 2024 Sprawling $32,000 deck built in 2007 New well pump 2025 Water softener & resin tank system New in 2025 Gas heater NEW 2025 Sunroom has NEW PTAC heating & air conditioning units 2025 Furnace NEW 1.5 years old Sub panel in basement upgraded 3/2024 This is more than a home—it is a statement property, where impeccable design, extensive upgrades, and resort-style living converge to deliver an extraordinary lifestyle experience. 13 Silver Lake Drive, Shamong Listing courtesy of Century 21 Alliance-Medford. Contact: Selling Office: .
$760,000 Finally, the home you’ve been waiting for! This charming residence was custom built and has been lovingly maintained by the original owner. You will feel welcomed as you approach the stately traditional architecture, brick façade, front porch, side entry garage and two driveways all situated on a spacious 1.7 acre privately fenced wooded lot. Generously sized at 3300 interior square feet with an additional 1,000 square foot fully finished basement. A three-season sunroom over looks an inground pool and patio complex in the back. All creating an ideal home for year-round indoor and outdoor family entertaining. Once inside, you will enter into an elegant foyer leading to the upgraded kitchen and spacious living and dining rooms where there is ample space for family holiday gatherings, lounging and everyday comfort. The kitchen features natural maple wood cabinetry, a cozy breakfast nook, granite countertops, a center island, stainless steel appliances, custom backsplash, and a walk-in pantry. The dining room details custom woodwork with crown molding and a custom chair rail. Next, relax and make memories in the generously sized family room boasting a masonry wood-burning fireplace complete with brick surround, soaring vaulted ceilings, skylights, recessed lighting, and sliding doors to the added three season sunroom. This versatile space also has vaulted ceilings and skylights and offers a bright retreat overlooking the backyard oasis which is complete with an inground pool, stamped concrete patio, and fencing around the pool. A storage shed adds even more convenience. A full-sized laundry room and powder room complete the main level. Upstairs are four bedrooms with the possibility of a fifth. The primary suite is truly impressive, offering a massive walk-in closet that could easily serve as a nursery, office, gym, or bonus room—let your imagination run! The primary bathroom includes a Jacuzzi tub, tile flooring, and vaulted ceiling. All three remaining bedrooms have generously sized closets with one having a large walk-in closet providing even more storage and convenience. The full finished basement which has been freshly painted and newly carpeted and includes three separate areas for seating, recreation and working out. From top to bottom, this lovingly cared-for residence says “welcome home.” Roof, septic, siding, windows, well, HVAC, appliances, have all been updated over the years. Don’t miss your chance to own this true Shamong charmer—schedule your tour today! Please click on video icon to take a virtual walk through of this beautiful house! 4 Beds ⋅ 3 Baths Finally, the home you’ve been waiting for! This charming residence was custom built and has been lovingly maintained by the original owner. You will feel welcomed as you approach the stately traditional architecture, brick façade, front porch, side entry garage and two driveways all situated on a spacious 1.7 acre privately fenced wooded lot. Generously sized at 3300 interior square feet with an additional 1,000 square foot fully finished basement. A three-season sunroom over looks an inground pool and patio complex in the back. All creating an ideal home for year-round indoor and outdoor family entertaining. Once inside, you will enter into an elegant foyer leading to the upgraded kitchen and spacious living and dining rooms where there is ample space for family holiday gatherings, lounging and everyday comfort. The kitchen features natural maple wood cabinetry, a cozy breakfast nook, granite countertops, a center island, stainless steel appliances, custom backsplash, and a walk-in pantry. The dining room details custom woodwork with crown molding and a custom chair rail. Next, relax and make memories in the generously sized family room boasting a masonry wood-burning fireplace complete with brick surround, soaring vaulted ceilings, skylights, recessed lighting, and sliding doors to the added three season sunroom. This versatile space also has vaulted ceilings and skylights and offers a bright retreat overlooking the backyard oasis which is complete with an inground pool, stamped concrete patio, and fencing around the pool. A storage shed adds even more convenience. A full-sized laundry room and powder room complete the main level. Upstairs are four bedrooms with the possibility of a fifth. The primary suite is truly impressive, offering a massive walk-in closet that could easily serve as a nursery, office, gym, or bonus room—let your imagination run! The primary bathroom includes a Jacuzzi tub, tile flooring, and vaulted ceiling. All three remaining bedrooms have generously sized closets with one having a large walk-in closet providing even more storage and convenience. The full finished basement which has been freshly painted and newly carpeted and includes three separate areas for seating, recreation and working out. From top to bottom, this lovingly cared-for residence says “welcome home.” Roof, septic, siding, windows, well, HVAC, appliances, have all been updated over the years. Don’t miss your chance to own this true Shamong charmer—schedule your tour today! Please click on video icon to take a virtual walk through of this beautiful house! 2 Packenah Trl, Shamong Listing courtesy of Century 21 Alliance-Medford. Contact: Selling Office: .
$755,000 Beautifully remodeled in 2025 with a modern flair and open concept. Compare to new construction over $1m and this home has nicer upgrades and amenities. Compare to a resale home and you get modern features unavailable in an older home, like a 2 story foyer, cathedral ceilings, a walk out finished basement , office space and that new construction feeling of all fresh new drywall and everything new! New things like: All brand new windows, new siding soffits & capping, Brand new 30 yr roof, All new drywall, Two-story foyer with custom railings, 9 1/2 foot marble countertops on kitchen island, 36 inch stove & brand new stainless appliances and wine RF, custom tile backsplash, Custom millwork and accent walls, Massive two-story cathedral/vaulted ceilings in Primary BR w 2 walk in closets, 8 Ft Carrera tile shower in primary Bth, Brand New Dual zone heat and central air, Brand new well, Oversized concrete patio on rear, Walkout basement, full Finished basement, New electrical and upgraded light fixtures, New plumbing and upgraded fixtures, Insulated garage door, oversized Garage is drywalled and painted w space for a workshop. Enjoy this unique blend of modern style in a peaceful country setting on appx 1 acre with a horse barn in Desirable Shamong Township. 4 Beds ⋅ 3 Baths Beautifully remodeled in 2025 with a modern flair and open concept. Compare to new construction over $1m and this home has nicer upgrades and amenities. Compare to a resale home and you get modern features unavailable in an older home, like a 2 story foyer, cathedral ceilings, a walk out finished basement , office space and that new construction feeling of all fresh new drywall and everything new! New things like: All brand new windows, new siding soffits & capping, Brand new 30 yr roof, All new drywall, Two-story foyer with custom railings, 9 1/2 foot marble countertops on kitchen island, 36 inch stove & brand new stainless appliances and wine RF, custom tile backsplash, Custom millwork and accent walls, Massive two-story cathedral/vaulted ceilings in Primary BR w 2 walk in closets, 8 Ft Carrera tile shower in primary Bth, Brand New Dual zone heat and central air, Brand new well, Oversized concrete patio on rear, Walkout basement, full Finished basement, New electrical and upgraded light fixtures, New plumbing and upgraded fixtures, Insulated garage door, oversized Garage is drywalled and painted w space for a workshop. Enjoy this unique blend of modern style in a peaceful country setting on appx 1 acre with a horse barn in Desirable Shamong Township. 363 Atsion Road, Shamong Listing courtesy of Opus Elite Real Estate of NJ, LLC. Contact: Selling Office: .
$753,000 Welcome to picturesque Shamong! The main level of this home features a den, kitchen, dining room, living room, laundry room, powder room and a bonus/great room. The spacious kitchen has a large island, breakfast bar, granite countertops, maple cabinetry, upgraded stainless steel appliances and wet bar. The living room features a stone fireplace with mantle, hardwood floors, and large three panel window overlooking the lake and backyard. For a more panoramic view, the sun-drenched great room offers multiple windows and ceramic tile flooring. The upper level consists of 3 bedrooms and 2 full baths. The primary bedroom includes a walk-in closet and a full bath with a jacuzzi tub positioned for lake views. The second story foyer has an open hallway with French doors opening to a charming balcony. Rounding out this already magnificent home, is the finished walk-out basement complete with a family room and full bar. The additional two rooms could be used as a gym, game room, office or whatever your heart desires. Set back from the road, with a welcoming horseshoe driveway, this property offers privacy with direct lake access. Enjoy a private dock for fishing and kayaking along with a lakeside firepit. The fully fenced-in backyard features a lush lawn with eye-catching landscaping. A large Trex deck and screened-in patio complete your outdoor oasis. The front and back yards have under-ground irrigation systems to keep everything green. The right side of the home features an attached 2-car garage, an additional parking area and a detached 1-car garage/workshop. The covered front porch also stretches the full length of the home. Escape to a world of tranquility in this custom-built home, situated on a 1.11-acre lot. Vacation at home. Fish from your private dock in the morning and host a bonfire by the lake at night! 3 Beds ⋅ 3 Baths Welcome to picturesque Shamong! The main level of this home features a den, kitchen, dining room, living room, laundry room, powder room and a bonus/great room. The spacious kitchen has a large island, breakfast bar, granite countertops, maple cabinetry, upgraded stainless steel appliances and wet bar. The living room features a stone fireplace with mantle, hardwood floors, and large three panel window overlooking the lake and backyard. For a more panoramic view, the sun-drenched great room offers multiple windows and ceramic tile flooring. The upper level consists of 3 bedrooms and 2 full baths. The primary bedroom includes a walk-in closet and a full bath with a jacuzzi tub positioned for lake views. The second story foyer has an open hallway with French doors opening to a charming balcony. Rounding out this already magnificent home, is the finished walk-out basement complete with a family room and full bar. The additional two rooms could be used as a gym, game room, office or whatever your heart desires. Set back from the road, with a welcoming horseshoe driveway, this property offers privacy with direct lake access. Enjoy a private dock for fishing and kayaking along with a lakeside firepit. The fully fenced-in backyard features a lush lawn with eye-catching landscaping. A large Trex deck and screened-in patio complete your outdoor oasis. The front and back yards have under-ground irrigation systems to keep everything green. The right side of the home features an attached 2-car garage, an additional parking area and a detached 1-car garage/workshop. The covered front porch also stretches the full length of the home. Escape to a world of tranquility in this custom-built home, situated on a 1.11-acre lot. Vacation at home. Fish from your private dock in the morning and host a bonfire by the lake at night! 36 Wesickaman Drive, Shamong Listing courtesy of Weichert Realtors-Haddonfield. Contact: Selling Office: .
$750,000 Welcome to your own private retreat in the prestigious Winchester community, where timeless elegance meets exceptional indoor and outdoor living. Perfectly positioned on a quiet cul-de-sac and surrounded by mature landscaping, this beautifully updated 4-bedroom, 2.5-bath residence offers the ideal combination of luxury, comfort, and privacy. A grand two-story foyer sets the tone for the home, opening to sophisticated formal living and dining rooms designed for both elegant entertaining and everyday living. Rich hardwood flooring, fresh designer paint, detailed millwork, and abundant natural light create a warm, inviting atmosphere throughout. The heart of the home is the expansive gourmet kitchen, featuring granite countertops, a center island, abundant cabinetry, a built-in wet bar, and newer stainless steel appliances. Overlooking the kitchen, the impressive family room showcases soaring ceilings and a dramatic floor-to-ceiling custom stone fireplace with a wood-burning stove, creating a stunning focal point for gatherings year-round. A private executive office with custom built-in shelving provides the perfect work-from-home space, while the convenient first-floor laundry room and oversized side-entry two-car garage add everyday functionality. Upstairs, newly installed hardwood flooring extends throughout the entire level. The luxurious primary suite serves as a peaceful sanctuary, complete with a spacious sitting area, oversized walk-in closet, and spa-inspired ensuite featuring dual vanities, a soaking Jacuzzi tub, and a separate shower. Three additional generously sized bedrooms and an updated hall bath provide comfortable accommodations for family and guests. The finished lower level expands your living space by more than 600 square feet, offering endless possibilities for entertaining and recreation. A custom built-in wet bar anchors the space, while an additional finished room is ideal for a home gym, media room, guest quarters, hobby room, or second office. A dedicated utility room and generous storage areas complete this exceptional lower level. Step outside and discover a true backyard oasis designed for relaxation and unforgettable entertaining. The inviting screened porch with exposed wood beams overlooks a beautifully landscaped setting, seamlessly flowing onto a completely refurbished multi-level deck with new railings. Beyond, a spacious paver patio surrounds the sparkling in-ground saltwater pool, creating a private resort-like escape where you'll spend countless summer days and evenings. Mature trees and thoughtfully designed landscaping provide exceptional privacy, making this outdoor retreat feel worlds away while remaining close to everything. Additional upgrades include a newer roof, newer stainless steel kitchen appliances, upgraded tamper-resistant outlets and switches throughout, a WiFi-enabled Rachio smart irrigation system, and countless quality improvements that make this home truly move-in ready. Offering an extraordinary blend of refined finishes, generous living spaces, and an outdoor setting rarely found in today's market, this exceptional Winchester residence is more than just a home—it's a lifestyle. 4 Beds ⋅ 3 Baths Welcome to your own private retreat in the prestigious Winchester community, where timeless elegance meets exceptional indoor and outdoor living. Perfectly positioned on a quiet cul-de-sac and surrounded by mature landscaping, this beautifully updated 4-bedroom, 2.5-bath residence offers the ideal combination of luxury, comfort, and privacy. A grand two-story foyer sets the tone for the home, opening to sophisticated formal living and dining rooms designed for both elegant entertaining and everyday living. Rich hardwood flooring, fresh designer paint, detailed millwork, and abundant natural light create a warm, inviting atmosphere throughout. The heart of the home is the expansive gourmet kitchen, featuring granite countertops, a center island, abundant cabinetry, a built-in wet bar, and newer stainless steel appliances. Overlooking the kitchen, the impressive family room showcases soaring ceilings and a dramatic floor-to-ceiling custom stone fireplace with a wood-burning stove, creating a stunning focal point for gatherings year-round. A private executive office with custom built-in shelving provides the perfect work-from-home space, while the convenient first-floor laundry room and oversized side-entry two-car garage add everyday functionality. Upstairs, newly installed hardwood flooring extends throughout the entire level. The luxurious primary suite serves as a peaceful sanctuary, complete with a spacious sitting area, oversized walk-in closet, and spa-inspired ensuite featuring dual vanities, a soaking Jacuzzi tub, and a separate shower. Three additional generously sized bedrooms and an updated hall bath provide comfortable accommodations for family and guests. The finished lower level expands your living space by more than 600 square feet, offering endless possibilities for entertaining and recreation. A custom built-in wet bar anchors the space, while an additional finished room is ideal for a home gym, media room, guest quarters, hobby room, or second office. A dedicated utility room and generous storage areas complete this exceptional lower level. Step outside and discover a true backyard oasis designed for relaxation and unforgettable entertaining. The inviting screened porch with exposed wood beams overlooks a beautifully landscaped setting, seamlessly flowing onto a completely refurbished multi-level deck with new railings. Beyond, a spacious paver patio surrounds the sparkling in-ground saltwater pool, creating a private resort-like escape where you'll spend countless summer days and evenings. Mature trees and thoughtfully designed landscaping provide exceptional privacy, making this outdoor retreat feel worlds away while remaining close to everything. Additional upgrades include a newer roof, newer stainless steel kitchen appliances, upgraded tamper-resistant outlets and switches throughout, a WiFi-enabled Rachio smart irrigation system, and countless quality improvements that make this home truly move-in ready. Offering an extraordinary blend of refined finishes, generous living spaces, and an outdoor setting rarely found in today's market, this exceptional Winchester residence is more than just a home—it's a lifestyle. 119 Winchester Way, Shamong Listing courtesy of Houwzer LLC-Haddonfield. Contact: Selling Office: .
$740,000 Elegant center-hall Colonial set on a pristine 1.5-acre corner lot in the sought-after Wilderness Acres community of Shamong. This beautifully appointed residence offers 4 bedrooms and 2.5 bathrooms, blending classic architecture with refined modern upgrades throughout. A grand open foyer welcomes you into sun-filled living and family rooms adorned with rich hardwood flooring. The family room is highlighted by striking exposed beams and a warm, inviting fireplace—perfect for both everyday living and upscale entertaining. The expansive sunroom is a standout feature, showcasing vaulted ceilings, skylights, and walls of windows that flood the space with natural light, with direct access to a newly updated deck featuring brand-new decking boards. The chef’s kitchen is thoughtfully designed with a seating area, generous quartz countertops, custom subway tile backsplash, stainless steel appliances, center island, new dishwasher, tile flooring, updated lighting, and an oversized pantry offering exceptional storage. The main level also includes a spacious laundry room with hardwood flooring and convenient access to both the front and rear entrances. The insulated garage provides built-in shelving and additional storage space. Upstairs, four generously sized bedrooms offer comfort and privacy, including two with walk-in closets. The refined hall bathroom features tile flooring, a newer vanity, and a sleek glass-enclosed shower/tub. The luxurious primary suite is a private retreat, complete with a large walk-in closet, bonus storage closets, and a spa-inspired en-suite bath featuring custom tile work, granite countertops, a large stall shower, and a jetted soaking tub. The fully finished basement offers exceptional versatility with a dedicated gym, recreation room, and expansive entertaining space—ideal for hosting, relaxing, or creating a private retreat. Outdoors, enjoy a newly fenced, private backyard oasis featuring an updated deck, and tranquil natural surroundings. Additional premium upgrades include a newer ADT security system, in-ground sprinkler system, brand-new hot water heater, brand-new air conditioner, and updated light fixtures throughout. This move-in-ready home offers refined living, exceptional craftsmanship, and timeless appeal in a peaceful, private setting. 4 Beds ⋅ 3 Baths Elegant center-hall Colonial set on a pristine 1.5-acre corner lot in the sought-after Wilderness Acres community of Shamong. This beautifully appointed residence offers 4 bedrooms and 2.5 bathrooms, blending classic architecture with refined modern upgrades throughout. A grand open foyer welcomes you into sun-filled living and family rooms adorned with rich hardwood flooring. The family room is highlighted by striking exposed beams and a warm, inviting fireplace—perfect for both everyday living and upscale entertaining. The expansive sunroom is a standout feature, showcasing vaulted ceilings, skylights, and walls of windows that flood the space with natural light, with direct access to a newly updated deck featuring brand-new decking boards. The chef’s kitchen is thoughtfully designed with a seating area, generous quartz countertops, custom subway tile backsplash, stainless steel appliances, center island, new dishwasher, tile flooring, updated lighting, and an oversized pantry offering exceptional storage. The main level also includes a spacious laundry room with hardwood flooring and convenient access to both the front and rear entrances. The insulated garage provides built-in shelving and additional storage space. Upstairs, four generously sized bedrooms offer comfort and privacy, including two with walk-in closets. The refined hall bathroom features tile flooring, a newer vanity, and a sleek glass-enclosed shower/tub. The luxurious primary suite is a private retreat, complete with a large walk-in closet, bonus storage closets, and a spa-inspired en-suite bath featuring custom tile work, granite countertops, a large stall shower, and a jetted soaking tub. The fully finished basement offers exceptional versatility with a dedicated gym, recreation room, and expansive entertaining space—ideal for hosting, relaxing, or creating a private retreat. Outdoors, enjoy a newly fenced, private backyard oasis featuring an updated deck, and tranquil natural surroundings. Additional premium upgrades include a newer ADT security system, in-ground sprinkler system, brand-new hot water heater, brand-new air conditioner, and updated light fixtures throughout. This move-in-ready home offers refined living, exceptional craftsmanship, and timeless appeal in a peaceful, private setting. 1 Bradford Drive, Shamong Listing courtesy of Century 21 Alliance-Medford. Contact: Selling Office: .
$738,000 Welcome Home! If you're searching for a home that combines pristine condition, spacious living areas, stunning interiors, and unbeatable convenience to major roads, shopping, and dining, then your search ends here. This charming property offers ample play space both inside and out, making it the perfect place to call "Home Sweet Home." Nestled on a generous acre lot, this home is sure to impress from the moment you arrive. A wide, circular driveway and beautiful curb appeal greet you, setting the stage for what’s inside. Step through the inviting front porch and into the two-story foyer, where you’ll be greeted by an impressive staircase, gleaming hardwood floors, a stylish light fixture, and intricate ceiling details. From here, you'll enjoy lovely sightlines into the formal living and dining rooms, both bathed in natural light and featuring recessed lighting and continued hardwood floors. The spacious home office, tucked away behind French doors, provides the ideal space for focused work, with its charming bow window and soothing color scheme. If you love to cook, the beautifully updated kitchen is sure to delight. With its gorgeous finishes, plentiful cabinet space, granite countertops, tiled backsplash, and a full suite of appliances, meal preparation will be a joy. The open casual dining area connects seamlessly to the great room, making both everyday living and entertaining effortless. Patio doors lead to the expansive rear yard, where you’ll find a large deck—perfect for outdoor entertaining and enjoying the tranquil natural views. A convenient laundry/mud room offers easy access to the two-car garage. Upstairs, the layout flows beautifully with an open landing overlooking the foyer, creating a perfect separation between the spacious primary suite and the three additional bedrooms. The primary suite boasts vaulted ceilings, ample closet space, and a bathroom with both a tub and a separate shower for your ultimate comfort. The full, high-and-dry basement offers endless potential for your future needs. Key Features: ✔️ Gorgeous hardwood and neutral carpets ✔️ Recessed lighting, ceiling fans ✔️ Elegant neutral color palette ✔️ Full stainless steel appliance package ✔️ Main-level laundry/mud room ✔️ Private, one-acre lot with nature views ✔️ Large deck for outdoor enjoyment ✔️ Gas heat for comfort ✔️ Spacious full basement ✔️ Two-car garage ✔️ Inviting front porch ✔️ Move-in ready Make an appointment today and see why this home is ready to be yours! 4 Beds ⋅ 3 Baths Welcome Home! If you're searching for a home that combines pristine condition, spacious living areas, stunning interiors, and unbeatable convenience to major roads, shopping, and dining, then your search ends here. This charming property offers ample play space both inside and out, making it the perfect place to call "Home Sweet Home." Nestled on a generous acre lot, this home is sure to impress from the moment you arrive. A wide, circular driveway and beautiful curb appeal greet you, setting the stage for what’s inside. Step through the inviting front porch and into the two-story foyer, where you’ll be greeted by an impressive staircase, gleaming hardwood floors, a stylish light fixture, and intricate ceiling details. From here, you'll enjoy lovely sightlines into the formal living and dining rooms, both bathed in natural light and featuring recessed lighting and continued hardwood floors. The spacious home office, tucked away behind French doors, provides the ideal space for focused work, with its charming bow window and soothing color scheme. If you love to cook, the beautifully updated kitchen is sure to delight. With its gorgeous finishes, plentiful cabinet space, granite countertops, tiled backsplash, and a full suite of appliances, meal preparation will be a joy. The open casual dining area connects seamlessly to the great room, making both everyday living and entertaining effortless. Patio doors lead to the expansive rear yard, where you’ll find a large deck—perfect for outdoor entertaining and enjoying the tranquil natural views. A convenient laundry/mud room offers easy access to the two-car garage. Upstairs, the layout flows beautifully with an open landing overlooking the foyer, creating a perfect separation between the spacious primary suite and the three additional bedrooms. The primary suite boasts vaulted ceilings, ample closet space, and a bathroom with both a tub and a separate shower for your ultimate comfort. The full, high-and-dry basement offers endless potential for your future needs. Key Features: ✔️ Gorgeous hardwood and neutral carpets ✔️ Recessed lighting, ceiling fans ✔️ Elegant neutral color palette ✔️ Full stainless steel appliance package ✔️ Main-level laundry/mud room ✔️ Private, one-acre lot with nature views ✔️ Large deck for outdoor enjoyment ✔️ Gas heat for comfort ✔️ Spacious full basement ✔️ Two-car garage ✔️ Inviting front porch ✔️ Move-in ready Make an appointment today and see why this home is ready to be yours! 8 Silver Lake Drive, Shamong Listing courtesy of Weichert Realtors-Medford. Contact: Selling Office: .
$725,000 Welcome to Blair Woods in desirable Shamong! This stunning 4-bedroom, 2.5-bath home sits on a professionally landscaped 1-acre corner lot, backing to a wooded area for added privacy and tranquility. Offering 3,351 square feet of living space, this home features beautiful wood flooring throughout. Step inside to find a dedicated home office with elegant French doors—perfect for remote work, a home gym, or playroom. The inviting family room boasts a soaring vaulted ceiling, creating an ideal space for entertaining and everyday living. The open-concept kitchen flows seamlessly into the family room and is equipped with stainless steel appliances. Convenience meets functionality with a first-floor laundry room, complete with a laundry chute from the upstairs. The spacious primary suite serves as a true retreat, featuring walk-in closets and an updated en-suite bath with a bidet. Three additional generously sized bedrooms overlook the family room from the hallway, adding to the home's open feel. Enjoy outdoor living on the large deck, complete with a BBQ connected to the home’s natural gas line—perfect for gatherings year-round. The partially finished basement offers additional living space along with ample storage. The new Septic System has been completed, Family Room and Kitchen Wood floors have been refinished. Don’t miss the opportunity to own this beautifully maintained home in a sought-after location! 4 Beds ⋅ 3 Baths Welcome to Blair Woods in desirable Shamong! This stunning 4-bedroom, 2.5-bath home sits on a professionally landscaped 1-acre corner lot, backing to a wooded area for added privacy and tranquility. Offering 3,351 square feet of living space, this home features beautiful wood flooring throughout. Step inside to find a dedicated home office with elegant French doors—perfect for remote work, a home gym, or playroom. The inviting family room boasts a soaring vaulted ceiling, creating an ideal space for entertaining and everyday living. The open-concept kitchen flows seamlessly into the family room and is equipped with stainless steel appliances. Convenience meets functionality with a first-floor laundry room, complete with a laundry chute from the upstairs. The spacious primary suite serves as a true retreat, featuring walk-in closets and an updated en-suite bath with a bidet. Three additional generously sized bedrooms overlook the family room from the hallway, adding to the home's open feel. Enjoy outdoor living on the large deck, complete with a BBQ connected to the home’s natural gas line—perfect for gatherings year-round. The partially finished basement offers additional living space along with ample storage. The new Septic System has been completed, Family Room and Kitchen Wood floors have been refinished. Don’t miss the opportunity to own this beautifully maintained home in a sought-after location! 2 Teaberry Court, Shamong Listing courtesy of Weichert Realtors-Medford. Contact: Selling Office: .
$725,000 NEW SEPTIC BEING INSTALLED BEFORE CLOSING! Timeless Colonial Charm Meets Modern Comfort…Step inside this beautifully maintained 4-bedroom, 2.5-bath center hall colonial and discover over 3,400 square feet of gracious living space, plus a fully finished basement. The main level welcomes you with gleaming hardwood floors, sun-filled rooms, and a natural flow that’s perfect for both everyday living and entertaining. The kitchen has updated granite counters, a full appliance package and tons of cabinet space! The family room, with cozy wood burning fireplace, is adjacent to the kitchen, and leads you right out to the inviting three-season room. Enjoy quiet mornings or cozy evenings there, featuring skylights and a gas fireplace — the ideal spot to relax year-round. Step outside to your private deck, surrounded by mature trees and peaceful views. Upstairs, four spacious bedrooms provide plenty of room to unwind, including a serene primary suite designed for comfort and privacy. With classic architectural details, modern updates, and thoughtful spaces throughout, this home perfectly blends elegance and warmth — ready to welcome its next owners home. The spacious primary suite is a true retreat, featuring two walk-in closets and a private bath with a skylight that fills the space with natural light. Unwind in the jetted soaking tub and enjoy a serene, spa-like atmosphere designed for total relaxation. There are 3 generously sized bedrooms and a large hall bath on the 2nd level, as well. The finished basement offers something for everyone — work out in your private exercise room, host friends at the custom bar, or enjoy game nights around the pool table/ping pong table (included along with the mirror!) in the spacious recreation area. There is also a crawl space with a concrete floor that has been professionally insulated and runs the full length of the side of the house (12' wide x 37' long x 4' high). The private backyard is an outdoor oasis, featuring a spacious deck overlooking a beautiful paver patio with a built-in fire pit — perfect for relaxing evenings or entertaining under the stars. Major upgrades are the 2 year old roof and a BRAND NEW SEPTIC to be installed before settlement! Perfectly positioned for both convenience and leisure, this home is close to Philadelphia and beloved shore points, with upscale shopping, dining, and entertainment just minutes away. Explore Medford’s vibrant Main Street, where local breweries, restaurants, and antique shops create the perfect small-town charm. Come tour this home and you will Love Where You Live! 4 Beds ⋅ 3 Baths NEW SEPTIC BEING INSTALLED BEFORE CLOSING! Timeless Colonial Charm Meets Modern Comfort…Step inside this beautifully maintained 4-bedroom, 2.5-bath center hall colonial and discover over 3,400 square feet of gracious living space, plus a fully finished basement. The main level welcomes you with gleaming hardwood floors, sun-filled rooms, and a natural flow that’s perfect for both everyday living and entertaining. The kitchen has updated granite counters, a full appliance package and tons of cabinet space! The family room, with cozy wood burning fireplace, is adjacent to the kitchen, and leads you right out to the inviting three-season room. Enjoy quiet mornings or cozy evenings there, featuring skylights and a gas fireplace — the ideal spot to relax year-round. Step outside to your private deck, surrounded by mature trees and peaceful views. Upstairs, four spacious bedrooms provide plenty of room to unwind, including a serene primary suite designed for comfort and privacy. With classic architectural details, modern updates, and thoughtful spaces throughout, this home perfectly blends elegance and warmth — ready to welcome its next owners home. The spacious primary suite is a true retreat, featuring two walk-in closets and a private bath with a skylight that fills the space with natural light. Unwind in the jetted soaking tub and enjoy a serene, spa-like atmosphere designed for total relaxation. There are 3 generously sized bedrooms and a large hall bath on the 2nd level, as well. The finished basement offers something for everyone — work out in your private exercise room, host friends at the custom bar, or enjoy game nights around the pool table/ping pong table (included along with the mirror!) in the spacious recreation area. There is also a crawl space with a concrete floor that has been professionally insulated and runs the full length of the side of the house (12' wide x 37' long x 4' high). The private backyard is an outdoor oasis, featuring a spacious deck overlooking a beautiful paver patio with a built-in fire pit — perfect for relaxing evenings or entertaining under the stars. Major upgrades are the 2 year old roof and a BRAND NEW SEPTIC to be installed before settlement! Perfectly positioned for both convenience and leisure, this home is close to Philadelphia and beloved shore points, with upscale shopping, dining, and entertainment just minutes away. Explore Medford’s vibrant Main Street, where local breweries, restaurants, and antique shops create the perfect small-town charm. Come tour this home and you will Love Where You Live! 3 Candle Court, Shamong Listing courtesy of BHHS Fox & Roach-Medford. Contact: Selling Office: .
$710,000 **Offer Accepted**Spacious 4 bedroom, 2.5 bath home located in the desirable Concord Ridge development offers over 3,000 square feet of living space plus a fully finished basement. The main level features hardwood flooring, a private office, formal living and dining rooms, and a family room with exposed beam ceiling and gas fireplace. The updated kitchen includes Silestone countertops, stainless steel appliances, refaced cabinets and a sliding glass door leading to a spacious trex deck. This home offers three gas fireplaces located in the living room, family room, and basement. Nearly all windows have been replaced with Andersen windows. Additional main level features include a half bath, laundry room, and side-turned two-car garage with work area. The second floor includes a spacious primary suite with a walk-in closet and a beautifully updated primary bath with tile flooring, skylight, and freestanding soaking tub. Three additional bedrooms and a fully renovated hall bath with double sink complete the upper level. Hardwood flooring is present throughout the home except for three bedrooms. The approximately 1,200 square foot finished basement offers a large recreation room and two additional rooms, providing flexible living space for guests, office, or gym use. Exterior features include landscape lighting, a fully fenced backyard, expansive deck, and an in-ground saltwater pool. Additional upgrades include dual-zone programmable heating and air conditioning. Located on a quiet cul-de-sac in one of the area’s most sought-after neighborhoods! 4 Beds ⋅ 3 Baths **Offer Accepted**Spacious 4 bedroom, 2.5 bath home located in the desirable Concord Ridge development offers over 3,000 square feet of living space plus a fully finished basement. The main level features hardwood flooring, a private office, formal living and dining rooms, and a family room with exposed beam ceiling and gas fireplace. The updated kitchen includes Silestone countertops, stainless steel appliances, refaced cabinets and a sliding glass door leading to a spacious trex deck. This home offers three gas fireplaces located in the living room, family room, and basement. Nearly all windows have been replaced with Andersen windows. Additional main level features include a half bath, laundry room, and side-turned two-car garage with work area. The second floor includes a spacious primary suite with a walk-in closet and a beautifully updated primary bath with tile flooring, skylight, and freestanding soaking tub. Three additional bedrooms and a fully renovated hall bath with double sink complete the upper level. Hardwood flooring is present throughout the home except for three bedrooms. The approximately 1,200 square foot finished basement offers a large recreation room and two additional rooms, providing flexible living space for guests, office, or gym use. Exterior features include landscape lighting, a fully fenced backyard, expansive deck, and an in-ground saltwater pool. Additional upgrades include dual-zone programmable heating and air conditioning. Located on a quiet cul-de-sac in one of the area’s most sought-after neighborhoods! 5 Liberty Circle, Shamong Listing courtesy of Better Homes and Gardens Real Estate Maturo. Contact: Selling Office: .
$710,000 Property still available for showings. Brand new Air Conditioner system! This exceptional home offers the rare potential for a fifth bedroom on the main floor, making it ideal for multigenerational living, a guest suite, or flexible workspace. Just off the main hallway, a spacious bonus room sits next to a full bath, providing the perfect setup for a private retreat or additional bedroom. Set on a sprawling 1.81-acre corner lot, this stately 3,700 square foot former model home is a showcase of timeless craftsmanship and thoughtful modern updates. From the moment you enter, the rich hardwood flooring and natural light set the tone for warmth and elegance. The heart of the home is a large family room anchored by a dramatic floor-to-ceiling brick fireplace that exudes charm and comfort. The beautiful kitchen is a chef’s dream, complete with sleek granite countertops, oak cabinets, stainless steel appliances, and a must-see view of the park-like back yard. Beyond the kitchen, you’ll find a game room and living room offering flexibility to suit your lifestyle needs. Upstairs, four generously sized bedrooms provide plenty of space for rest and relaxation. The luxurious primary suite includes a freshly updated en-suite bath and abundant closet space. Two additional full bathrooms ensure comfort for everyone. Outdoor living is just as inviting, with a screened-in porch that leads to a cedar deck and a separate patio—perfect for morning coffee or summer gatherings. The fenced backyard offers both privacy and plenty of room to roam. A stately brick façade, a side-entry two-car garage, and dual driveways all enhance the home’s curb appeal and convenience. With a full basement and premium features throughout, this home delivers the space, flexibility, and style you’ve been waiting for in one of the area’s most desirable locations. Don’t miss your chance to make it yours. 4 Beds ⋅ 3 Baths Property still available for showings. Brand new Air Conditioner system! This exceptional home offers the rare potential for a fifth bedroom on the main floor, making it ideal for multigenerational living, a guest suite, or flexible workspace. Just off the main hallway, a spacious bonus room sits next to a full bath, providing the perfect setup for a private retreat or additional bedroom. Set on a sprawling 1.81-acre corner lot, this stately 3,700 square foot former model home is a showcase of timeless craftsmanship and thoughtful modern updates. From the moment you enter, the rich hardwood flooring and natural light set the tone for warmth and elegance. The heart of the home is a large family room anchored by a dramatic floor-to-ceiling brick fireplace that exudes charm and comfort. The beautiful kitchen is a chef’s dream, complete with sleek granite countertops, oak cabinets, stainless steel appliances, and a must-see view of the park-like back yard. Beyond the kitchen, you’ll find a game room and living room offering flexibility to suit your lifestyle needs. Upstairs, four generously sized bedrooms provide plenty of space for rest and relaxation. The luxurious primary suite includes a freshly updated en-suite bath and abundant closet space. Two additional full bathrooms ensure comfort for everyone. Outdoor living is just as inviting, with a screened-in porch that leads to a cedar deck and a separate patio—perfect for morning coffee or summer gatherings. The fenced backyard offers both privacy and plenty of room to roam. A stately brick façade, a side-entry two-car garage, and dual driveways all enhance the home’s curb appeal and convenience. With a full basement and premium features throughout, this home delivers the space, flexibility, and style you’ve been waiting for in one of the area’s most desirable locations. Don’t miss your chance to make it yours. 119 Mohawk Trail, Shamong Listing courtesy of EXP Realty, LLC. Contact: Selling Office: .
$705,000 Welcome to 48 Meetinghouse Court. Finding a home in the coveted Waltham Woods development of Shamong that truly checks every box is a rare find, but this one delivers. From the incredible curb appeal and oversized .93 acre lot with a pool, to the beautifully updated modern interior, this home offers the perfect combination of comfort, style, and lifestyle. The moment you arrive, you are greeted by an expansive front yard, mature landscaping, and a setting that immediately feels like home. The long driveway leads to a two car garage and provides plenty of additional space for parking, storage, and all of your outdoor toys. Step inside and you will quickly notice the care and attention that has gone into every detail. Warm coastal inspired paint colors, modern updated fixtures throughout, beautiful trim work, luxury vinyl plank flooring, and new carpeting all come together to create a bright, stylish, and inviting feel. Natural light fills the home, highlighted by the impressive half moon window above the front entry and the abundance of windows throughout. The home features a timeless center hall colonial layout with a spacious living room on one side and a formal dining room on the other. Continue toward the back of the home where the floor plan opens into the heart of the house. This beautiful everyday living space features an updated eat in kitchen, breakfast area, and family room designed for gathering. The kitchen offers granite countertops, stainless steel appliances, plenty of cabinet space, and a functional layout with a center island. Just steps away, the family room serves as the perfect place to relax, complete with new carpeting and gorgeous custom white built in shelving that creates the perfect focal point of the space. Step through the sliding glass doors and discover what truly sets this home apart. The recently painted oversized deck overlooks your private backyard retreat, complete with a beautiful pool and plenty of room to enjoy. Sitting on nearly an acre, with much of the usable space located behind the home, this backyard is built for summer days, entertaining, and making memories. The orientation of the property also allows you to enjoy incredible sunsets from the deck and pool area, making this outdoor space one you will never want to leave. Back inside, head upstairs where you will find a spacious primary suite featuring a private nook, ensuite bathroom, and plenty of room to unwind. The primary bath offers a large soaking tub and the perfect opportunity to create your own spa style escape. Three additional generously sized bedrooms and another full bathroom complete the second floor, which also features newer flooring throughout. Need even more space? The finished basement offers another incredible area to entertain with a bar, game area, and TV space. An additional finished room provides flexibility for a private office, playroom, gym, or whatever best fits your lifestyle. Move in with peace of mind knowing the major items have already been taken care of, including a roof and septic system that are only 4 years old, along with HVAC updates completed within the last 8 years. Combine all of this with an exceptional location in one of Shamong’s most desirable neighborhoods, offering the perfect balance of peaceful living while still being convenient to the shore, Philadelphia, shopping, restaurants, and everyday amenities, and you have a home that is truly hard to find. Beautifully updated, perfectly located, and offering the indoor and outdoor lifestyle everyone is searching for, 48 Meetinghouse Court is ready for its next chapter. All that is left to do is unpack, relax, and enjoy everything this incredible home has to offer. Schedule your private tour today! 4 Beds ⋅ 3 Baths Welcome to 48 Meetinghouse Court. Finding a home in the coveted Waltham Woods development of Shamong that truly checks every box is a rare find, but this one delivers. From the incredible curb appeal and oversized .93 acre lot with a pool, to the beautifully updated modern interior, this home offers the perfect combination of comfort, style, and lifestyle. The moment you arrive, you are greeted by an expansive front yard, mature landscaping, and a setting that immediately feels like home. The long driveway leads to a two car garage and provides plenty of additional space for parking, storage, and all of your outdoor toys. Step inside and you will quickly notice the care and attention that has gone into every detail. Warm coastal inspired paint colors, modern updated fixtures throughout, beautiful trim work, luxury vinyl plank flooring, and new carpeting all come together to create a bright, stylish, and inviting feel. Natural light fills the home, highlighted by the impressive half moon window above the front entry and the abundance of windows throughout. The home features a timeless center hall colonial layout with a spacious living room on one side and a formal dining room on the other. Continue toward the back of the home where the floor plan opens into the heart of the house. This beautiful everyday living space features an updated eat in kitchen, breakfast area, and family room designed for gathering. The kitchen offers granite countertops, stainless steel appliances, plenty of cabinet space, and a functional layout with a center island. Just steps away, the family room serves as the perfect place to relax, complete with new carpeting and gorgeous custom white built in shelving that creates the perfect focal point of the space. Step through the sliding glass doors and discover what truly sets this home apart. The recently painted oversized deck overlooks your private backyard retreat, complete with a beautiful pool and plenty of room to enjoy. Sitting on nearly an acre, with much of the usable space located behind the home, this backyard is built for summer days, entertaining, and making memories. The orientation of the property also allows you to enjoy incredible sunsets from the deck and pool area, making this outdoor space one you will never want to leave. Back inside, head upstairs where you will find a spacious primary suite featuring a private nook, ensuite bathroom, and plenty of room to unwind. The primary bath offers a large soaking tub and the perfect opportunity to create your own spa style escape. Three additional generously sized bedrooms and another full bathroom complete the second floor, which also features newer flooring throughout. Need even more space? The finished basement offers another incredible area to entertain with a bar, game area, and TV space. An additional finished room provides flexibility for a private office, playroom, gym, or whatever best fits your lifestyle. Move in with peace of mind knowing the major items have already been taken care of, including a roof and septic system that are only 4 years old, along with HVAC updates completed within the last 8 years. Combine all of this with an exceptional location in one of Shamong’s most desirable neighborhoods, offering the perfect balance of peaceful living while still being convenient to the shore, Philadelphia, shopping, restaurants, and everyday amenities, and you have a home that is truly hard to find. Beautifully updated, perfectly located, and offering the indoor and outdoor lifestyle everyone is searching for, 48 Meetinghouse Court is ready for its next chapter. All that is left to do is unpack, relax, and enjoy everything this incredible home has to offer. Schedule your private tour today! 48 Meetinghouse Court, Shamong Listing courtesy of Keller Williams Realty - Moorestown. Contact: Selling Office: .
$705,000 Ready for your dream home? Look no further! Beautiful 5-bedroom, 3‑bath home in the desirable “Arrowhead Estates." This exceptional property offers the feeling of a year‑round retreat with upgrades and amenities throughout. Enjoy your morning coffee on the wrap‑around front porch while taking in the natural surroundings. Recent improvements include newer roof (house and garage) less than 4 years old, newer siding and gutters with leaf guards, and a brand‑new wood fence enclosing the backyard. The Gunite kidney‑shaped inground pool was resurfaced in 2015 and is complemented by a new pergola, perfect for grilling or relaxing by the firepit. A large shed provides ample storage for tools and pool equipment. The current chicken coop offers flexible use and can easily be converted into a potting shed, workshop, or additional storage. Love to cook? This custom kitchen features beautiful maple American Wood mark cabinetry, a large center island with a new stainless‑steel hood and pendant lighting, granite countertops, and all new stainless‑steel appliances, including a wall convection oven with microwave above. Brand‑new wood flooring flows through the kitchen and dining area, freshly painted throughout most of the rooms. A spacious breakfast room and dining room overlook the gardens. The oversized family room is a true showpiece, featuring a turret roof with a stunning wood cathedral ceiling. Palladian windows that fill the space with natural light, and a granite‑top wet bar with Kegerator and beverage cooler (ideal for entertaining). A brick fireplace with wood‑stove insert adds warmth and charm. Main level primary suite featuring a full bath with a large tile shower, glass doors and jacuzzi tub. Second floor offers four generous sized bedrooms with large closet space along with an updated full bath. Additional highlights include 3/4-inch tongue‑and‑groove hardwood floors throughout, 9‑ft ceilings on the first floor, and a two‑zone HVAC system updated 8 years ago. The property also includes an oversized detached one‑car garage with abundant storage, an unfinished basement, and leased solar panels on the rear roof ($192/month). Don't miss out!! This property will not last long! 5 Beds ⋅ 3 Baths Ready for your dream home? Look no further! Beautiful 5-bedroom, 3‑bath home in the desirable “Arrowhead Estates." This exceptional property offers the feeling of a year‑round retreat with upgrades and amenities throughout. Enjoy your morning coffee on the wrap‑around front porch while taking in the natural surroundings. Recent improvements include newer roof (house and garage) less than 4 years old, newer siding and gutters with leaf guards, and a brand‑new wood fence enclosing the backyard. The Gunite kidney‑shaped inground pool was resurfaced in 2015 and is complemented by a new pergola, perfect for grilling or relaxing by the firepit. A large shed provides ample storage for tools and pool equipment. The current chicken coop offers flexible use and can easily be converted into a potting shed, workshop, or additional storage. Love to cook? This custom kitchen features beautiful maple American Wood mark cabinetry, a large center island with a new stainless‑steel hood and pendant lighting, granite countertops, and all new stainless‑steel appliances, including a wall convection oven with microwave above. Brand‑new wood flooring flows through the kitchen and dining area, freshly painted throughout most of the rooms. A spacious breakfast room and dining room overlook the gardens. The oversized family room is a true showpiece, featuring a turret roof with a stunning wood cathedral ceiling. Palladian windows that fill the space with natural light, and a granite‑top wet bar with Kegerator and beverage cooler (ideal for entertaining). A brick fireplace with wood‑stove insert adds warmth and charm. Main level primary suite featuring a full bath with a large tile shower, glass doors and jacuzzi tub. Second floor offers four generous sized bedrooms with large closet space along with an updated full bath. Additional highlights include 3/4-inch tongue‑and‑groove hardwood floors throughout, 9‑ft ceilings on the first floor, and a two‑zone HVAC system updated 8 years ago. The property also includes an oversized detached one‑car garage with abundant storage, an unfinished basement, and leased solar panels on the rear roof ($192/month). Don't miss out!! This property will not last long! 21 Mill Road, Shamong Listing courtesy of Coldwell Banker Realty. Contact: Selling Office: .
$700,000 OPEN HOUSE CANCELED. Charming 4-bedroom, 2.5-bath center hall Colonial nestled in the highly desirable Concord Ridge neighborhood of Shamong, offering timeless curb appeal, a spacious layout, and major updates already completed. Step into the welcoming foyer featuring hardwood flooring that continues into the bright eat-in kitchen with stainless steel appliances and abundant natural light. The inviting family room showcases a beautifully whitewashed wood-burning fireplace that creates the perfect farmhouse chic feel, along with a sliding glass door leading to the 14x14 deck—an ideal setting to relax, entertain, and enjoy the peaceful backyard surroundings. Upstairs, the spacious primary suite offers a large walk-in closet and private bath with dual sinks, garden tub, and tile flooring, while the second full bathroom also features double sinks for added convenience. Three additional generously sized bedrooms provide flexibility for family, guests, or home office space. Additional highlights include recessed lighting in the family room, updated flooring in select bedrooms, an unfinished basement with laundry, storage, and future finishing potential, plus a private backyard with garden appeal. Major improvements include HVAC replaced in 2014 and roof and siding replaced in 2022, offering added peace of mind for the next owner. Conveniently located near Joint Base McGuire-Dix-Lakehurst, Philadelphia, North Jersey, and the Jersey Shore, this is an outstanding opportunity to own in one of Shamong’s most sought-after neighborhoods. 4 Beds ⋅ 3 Baths OPEN HOUSE CANCELED. Charming 4-bedroom, 2.5-bath center hall Colonial nestled in the highly desirable Concord Ridge neighborhood of Shamong, offering timeless curb appeal, a spacious layout, and major updates already completed. Step into the welcoming foyer featuring hardwood flooring that continues into the bright eat-in kitchen with stainless steel appliances and abundant natural light. The inviting family room showcases a beautifully whitewashed wood-burning fireplace that creates the perfect farmhouse chic feel, along with a sliding glass door leading to the 14x14 deck—an ideal setting to relax, entertain, and enjoy the peaceful backyard surroundings. Upstairs, the spacious primary suite offers a large walk-in closet and private bath with dual sinks, garden tub, and tile flooring, while the second full bathroom also features double sinks for added convenience. Three additional generously sized bedrooms provide flexibility for family, guests, or home office space. Additional highlights include recessed lighting in the family room, updated flooring in select bedrooms, an unfinished basement with laundry, storage, and future finishing potential, plus a private backyard with garden appeal. Major improvements include HVAC replaced in 2014 and roof and siding replaced in 2022, offering added peace of mind for the next owner. Conveniently located near Joint Base McGuire-Dix-Lakehurst, Philadelphia, North Jersey, and the Jersey Shore, this is an outstanding opportunity to own in one of Shamong’s most sought-after neighborhoods. 81 Flyatt Road, Shamong Listing courtesy of Century 21 Alliance-Moorestown. Contact: Selling Office: .
$700,000 Discover the perfect blend of modern comfort and rural tranquility at this exceptional 3-bedroom 2.5 bath home situated on 2.81 prestine acres in the coveted Brotherton Acres neighborhood in Shamong, New Jersey. This beautifully maintained residence welcomes you to a open-concept living room and kitchen design that creates an airy, spacious feel perfect for everyday living and entertaining guests. The first floor showcases vinyl flooring throughout, while the upper level features cozy carpet for added comfort. The bathrooms have been updated with modern fixtures and finishes. Recent exterior improvements include newer siding and roofing, ensuring both curb appeal and long term protection. The inviting veranda provides the ideal setting for outdoor dining, morning coffee or evening relaxation while overlooking your private estate. Your personal retreat features a luxurious hot tub for year-round relaxation and a stunning koi pond inhabited by beautiful, colorful fish that create a serene focal point. Horse enthusiasts will fall in love with the well designed 3-stall barn that includes: Spacious tack area for equipment storage, dedicated hay storage area, functional aisleway for easy handling of the horses, established pastures providing ample grazing , water heaters and extra driveway to barn for farrier, hay delivery and vet. Located in one of Shamong's most desirable neighbors this property offers the perfect combination of privacy and convenience. You'll enjoy peaceful country living while remaining accessible to local amenities and major transportation routes. THIS ISN'T JUST A HOME-IT'S A LIFESTYLE. EXPERIENCE THE LUXURY OF SPACE, THE JOY OF OUTDOOR LIVING AND THE SATISFACTION OF OWNING YOUR OWN SLICE OF SOUTH JERSEY LIVING. Just perfect if you are seeking space to grow, equestrian enthusiasts, or anyone dreaming of their own private retreat. A $15,000 credit will be given at settlement for new windows. 3 Beds ⋅ 3 Baths Discover the perfect blend of modern comfort and rural tranquility at this exceptional 3-bedroom 2.5 bath home situated on 2.81 prestine acres in the coveted Brotherton Acres neighborhood in Shamong, New Jersey. This beautifully maintained residence welcomes you to a open-concept living room and kitchen design that creates an airy, spacious feel perfect for everyday living and entertaining guests. The first floor showcases vinyl flooring throughout, while the upper level features cozy carpet for added comfort. The bathrooms have been updated with modern fixtures and finishes. Recent exterior improvements include newer siding and roofing, ensuring both curb appeal and long term protection. The inviting veranda provides the ideal setting for outdoor dining, morning coffee or evening relaxation while overlooking your private estate. Your personal retreat features a luxurious hot tub for year-round relaxation and a stunning koi pond inhabited by beautiful, colorful fish that create a serene focal point. Horse enthusiasts will fall in love with the well designed 3-stall barn that includes: Spacious tack area for equipment storage, dedicated hay storage area, functional aisleway for easy handling of the horses, established pastures providing ample grazing , water heaters and extra driveway to barn for farrier, hay delivery and vet. Located in one of Shamong's most desirable neighbors this property offers the perfect combination of privacy and convenience. You'll enjoy peaceful country living while remaining accessible to local amenities and major transportation routes. THIS ISN'T JUST A HOME-IT'S A LIFESTYLE. EXPERIENCE THE LUXURY OF SPACE, THE JOY OF OUTDOOR LIVING AND THE SATISFACTION OF OWNING YOUR OWN SLICE OF SOUTH JERSEY LIVING. Just perfect if you are seeking space to grow, equestrian enthusiasts, or anyone dreaming of their own private retreat. A $15,000 credit will be given at settlement for new windows. 103 Nanticoke Trail, Shamong Listing courtesy of Century 21 Alliance-Medford. Contact: Selling Office: .
$690,000 This supersized colonial in Lexington Ridge has room for everyone. The main level has a full in-law suite with living areas, 2 full baths, laundry, and two large bedrooms. While the second floor has 4 bedrooms and 2 full baths. There is also a full basement with walk out and laundry hook ups. Back deck overlooks fenced yard; shed and ample parking add to the convenience of life on this cul de sac. Fresh paint, new carpet, professionally cleaned, and ready for move in. *New geothermal heat pump with new gas furnace backup offers average 50% cost savings. *(Super-high efficiency geothermal uses the stable 55 degree temperatures of the ground to reduce utility costs. Heat savings in NJ average 50-70% while summer savings cool by 20-40%. All of this while reducing maintenance costs! The biggest "con" to geothermal is the installation cost, and that is done!) 6 Beds ⋅ 4 Baths This supersized colonial in Lexington Ridge has room for everyone. The main level has a full in-law suite with living areas, 2 full baths, laundry, and two large bedrooms. While the second floor has 4 bedrooms and 2 full baths. There is also a full basement with walk out and laundry hook ups. Back deck overlooks fenced yard; shed and ample parking add to the convenience of life on this cul de sac. Fresh paint, new carpet, professionally cleaned, and ready for move in. *New geothermal heat pump with new gas furnace backup offers average 50% cost savings. *(Super-high efficiency geothermal uses the stable 55 degree temperatures of the ground to reduce utility costs. Heat savings in NJ average 50-70% while summer savings cool by 20-40%. All of this while reducing maintenance costs! The biggest "con" to geothermal is the installation cost, and that is done!) 10 Lexington Court, Shamong Listing courtesy of Compass New Jersey, LLC - Moorestown. Contact: Selling Office: .
$665,000 With nearly 3100 square feet PLUS an expanded basement, this 4-bedroom, 3 full bath home in the Concord Ridge development offers endless possibilities. You will walk in to find beautiful hardwood floors in the foyer, hallway, living room and dining room. The living room is on your left and opens into the family room with wood burning fireplace insert. Off the family and dining rooms is the kitchen, where gorgeous counters are updated with tasteful quartz. The kitchen and family room are open to each other, and a large screened in porch is just off the family room. Rounding out the main level is a study that could serve as a fifth bedroom, with a full bathroom nearby. An extra-large laundry/mud room completes the main floor. The side turned 2 car garage is expanded to include extra storage space or a workshop. Upstairs, the primary bedroom has a walk-in closet, second closet and full ensuite bathroom. There are three more bedrooms upstairs and all are newly carpeted. There truly is no shortage of storage space in this expansive home. The expanded full and partially finished basement has extra block for added height and adds much more space and entertaining ability. Out back is an inground pool and the mature trees provide privacy. There is an outside door that leads to the main floor full bathroom, which allows you and your guests to easily access without going through the rest of the house. New siding and gutters and newer HVAC, roof and water heater. Professional photos coming soon! 4 Beds ⋅ 3 Baths With nearly 3100 square feet PLUS an expanded basement, this 4-bedroom, 3 full bath home in the Concord Ridge development offers endless possibilities. You will walk in to find beautiful hardwood floors in the foyer, hallway, living room and dining room. The living room is on your left and opens into the family room with wood burning fireplace insert. Off the family and dining rooms is the kitchen, where gorgeous counters are updated with tasteful quartz. The kitchen and family room are open to each other, and a large screened in porch is just off the family room. Rounding out the main level is a study that could serve as a fifth bedroom, with a full bathroom nearby. An extra-large laundry/mud room completes the main floor. The side turned 2 car garage is expanded to include extra storage space or a workshop. Upstairs, the primary bedroom has a walk-in closet, second closet and full ensuite bathroom. There are three more bedrooms upstairs and all are newly carpeted. There truly is no shortage of storage space in this expansive home. The expanded full and partially finished basement has extra block for added height and adds much more space and entertaining ability. Out back is an inground pool and the mature trees provide privacy. There is an outside door that leads to the main floor full bathroom, which allows you and your guests to easily access without going through the rest of the house. New siding and gutters and newer HVAC, roof and water heater. Professional photos coming soon! 15 Yorktown Drive, Shamong Listing courtesy of Better Homes and Gardens Real Estate Maturo. Contact: Selling Office: .
$660,000 OPEN HOUSE CANCELED…OFFER ACCEPTED!! Beautifully maintained 4-bedroom, 2.5-bath Cape Cod located in the highly desirable Pine Ridge neighborhood in Shamong. This charming home offers the perfect blend of classic appeal and modern updates, featuring a spacious and versatile floor plan ideal for both everyday living and entertaining. The bright and inviting interior includes a well-appointed kitchen with ample cabinetry, generous living and dining areas, and comfortable bedrooms filled with natural light. Recent upgrades include a newer roof and siding (2023), water heater (2022), and water softening tank (2022), providing peace of mind for the new owners. A new septic system will be installed, offering added value and confidence for the next homeowner. Step outside to enjoy an impeccably maintained yard—perfect for relaxing or entertaining. Pride of ownership is evident throughout, making this home truly move-in ready. This home combines comfort, convenience, and quality updates. Don’t miss your opportunity to own in the sought-after Pine Ridge neighborhood and Love Where You Live! 4 Beds ⋅ 2 Baths OPEN HOUSE CANCELED…OFFER ACCEPTED!! Beautifully maintained 4-bedroom, 2.5-bath Cape Cod located in the highly desirable Pine Ridge neighborhood in Shamong. This charming home offers the perfect blend of classic appeal and modern updates, featuring a spacious and versatile floor plan ideal for both everyday living and entertaining. The bright and inviting interior includes a well-appointed kitchen with ample cabinetry, generous living and dining areas, and comfortable bedrooms filled with natural light. Recent upgrades include a newer roof and siding (2023), water heater (2022), and water softening tank (2022), providing peace of mind for the new owners. A new septic system will be installed, offering added value and confidence for the next homeowner. Step outside to enjoy an impeccably maintained yard—perfect for relaxing or entertaining. Pride of ownership is evident throughout, making this home truly move-in ready. This home combines comfort, convenience, and quality updates. Don’t miss your opportunity to own in the sought-after Pine Ridge neighborhood and Love Where You Live! 8 Candle Court, Shamong Listing courtesy of BHHS Fox & Roach-Medford. Contact: Selling Office: .
$650,000 **Best and final to be due Tuesday, 6/2 at 9am** Nestled on just over an acre in a serene, private setting, welcome to 21 Shawnee Trail in the highly desirable Shawnee Woods development. This beautiful bi-level home is ideal for multigenerational living and effortless entertaining. Featuring four spacious bedrooms, three full bathrooms, a full wet bar, and abundant outdoor space—including a deck and expansive yard—this home offers both comfort and versatility. Upon entry, you’re greeted by a welcoming layout with a seamless flow leading either upstairs or downstairs. Upstairs, the family room flows effortlessly into the kitchen and dining area. The kitchen offers ample storage and countertop space, making hosting and everyday cooking a breeze. The dining room is filled with natural light from large windows, providing picturesque views of the backyard—perfect for enjoying meals with loved ones. Down the hall, you’ll find three bedrooms. Two share a well-appointed full bathroom, while the primary suite features a private en suite bathroom and a walk-in closet. The lower level is designed for entertainment and flexibility, featuring heated floors, a wet bar, and a sunroom. This level also includes a laundry room and a beautifully updated in-law suite—ideal for multigenerational living or guest accommodations. The suite boasts a full kitchen, full bathroom, bedroom with a walk-in closet, and separate private access. Outdoor living is just as impressive, with a screened-in porch, a deck off the kitchen and dining area, and an additional porch off the lower-level sunroom. The expansive yard leads to a detached garage, perfect for parking, storage, or hobbies. Above the garage, a fully finished loft offers endless possibilities—whether as a home office, studio, or additional hangout space. This home truly has it all and is move-in ready. Schedule your showing today! 4 Beds ⋅ 3 Baths **Best and final to be due Tuesday, 6/2 at 9am** Nestled on just over an acre in a serene, private setting, welcome to 21 Shawnee Trail in the highly desirable Shawnee Woods development. This beautiful bi-level home is ideal for multigenerational living and effortless entertaining. Featuring four spacious bedrooms, three full bathrooms, a full wet bar, and abundant outdoor space—including a deck and expansive yard—this home offers both comfort and versatility. Upon entry, you’re greeted by a welcoming layout with a seamless flow leading either upstairs or downstairs. Upstairs, the family room flows effortlessly into the kitchen and dining area. The kitchen offers ample storage and countertop space, making hosting and everyday cooking a breeze. The dining room is filled with natural light from large windows, providing picturesque views of the backyard—perfect for enjoying meals with loved ones. Down the hall, you’ll find three bedrooms. Two share a well-appointed full bathroom, while the primary suite features a private en suite bathroom and a walk-in closet. The lower level is designed for entertainment and flexibility, featuring heated floors, a wet bar, and a sunroom. This level also includes a laundry room and a beautifully updated in-law suite—ideal for multigenerational living or guest accommodations. The suite boasts a full kitchen, full bathroom, bedroom with a walk-in closet, and separate private access. Outdoor living is just as impressive, with a screened-in porch, a deck off the kitchen and dining area, and an additional porch off the lower-level sunroom. The expansive yard leads to a detached garage, perfect for parking, storage, or hobbies. Above the garage, a fully finished loft offers endless possibilities—whether as a home office, studio, or additional hangout space. This home truly has it all and is move-in ready. Schedule your showing today! 21 Shawnee Trail, Shamong Listing courtesy of EXP Realty, LLC. Contact: Selling Office: .
$650,000 Stunning fully renovated 4-bedroom, 3-bathroom home nestled at the end of a quiet cul-de-sac. This move-in-ready property offers a perfect blend of modern upgrades and functional space. The main level boasts a formal living room, a spacious family room with a cozy fireplace, and a beautifully updated kitchen featuring a full wall of cabinetry, quartz countertops, stainless steel appliances, and plenty of prep space for cooking and entertaining. A large mud room offers additional storage and convenience, connecting to the attached 2-car garage. Upstairs, the primary suite serves as a private retreat with a fully renovated en-suite bath. Three additional bedrooms and two more updated bathrooms offer comfort and flexibility for guests or family. Outside, enjoy the beautifully landscaped yard and private backyard oasis—ideal for relaxing or hosting gatherings. Located in a peaceful setting with easy access to amenities, this home combines comfort, style, and privacy.- Showings begin open house 4 Beds ⋅ 3 Baths Stunning fully renovated 4-bedroom, 3-bathroom home nestled at the end of a quiet cul-de-sac. This move-in-ready property offers a perfect blend of modern upgrades and functional space. The main level boasts a formal living room, a spacious family room with a cozy fireplace, and a beautifully updated kitchen featuring a full wall of cabinetry, quartz countertops, stainless steel appliances, and plenty of prep space for cooking and entertaining. A large mud room offers additional storage and convenience, connecting to the attached 2-car garage. Upstairs, the primary suite serves as a private retreat with a fully renovated en-suite bath. Three additional bedrooms and two more updated bathrooms offer comfort and flexibility for guests or family. Outside, enjoy the beautifully landscaped yard and private backyard oasis—ideal for relaxing or hosting gatherings. Located in a peaceful setting with easy access to amenities, this home combines comfort, style, and privacy.- Showings begin open house 24 Muskingum Drive, Shamong Listing courtesy of HOF Realty. Contact: Selling Office: .