Refine Search
Sort by
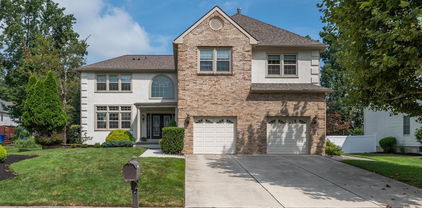
$1,650,000
5 Beds 6 Baths
Luxurious, modern, bright, spacious, and stunning - welcome to 7 Aberdeen Ct in Arbor Walk. Starting with the gorgeous exterior, being greeted by beautiful stone work, meticulously landscaped, and a 3 car garage to give way to the grand front door. Enter the foyer and immerse yourself in a private paradise with a warm and inviting grand foyer featuring 9 ft ceilings. Enjoy to sitting rooms to either side, one giving way to a stunning and sun drenched family room, while the other leads you to the heart of the home - the kitchen. The kitchen is adorned in gold hardware finishes on the two toned cabinetry and large island, Cambria Quartz counter tops, SubZero Fridge, and a Wolf range. The dining room provides gorgeous views of the backyard and your back deck. The gorgeous living room is anchored by a floor to ceiling stone faced fireplace and elevated by 9 ft coffered ceilings. Enjoy addition of a coffee bar just off the kitchen that leads you to the gorgeous custom built in cabinetry for clean organization. The home features 2 staircases to the 2nd floor that is first greeted with a room for the pups with a custom built in dog house. Upstairs find the sanctuary of privacy for peaceful nights. Two of the bedrooms feature an en suite and walk in closets. Two bedrooms also feature walk in closets and are joined by a Jack and Jill bathroom. The primary is a stunning retreat, entering to a sitting area that gives way to the bedroom, 2 walk in closets and a luxurious bathroom with a soaking tub, dual shower head shower and 2 separate vanities. Down in the finished basement, enjoy all the entertaining abilities with access to the backyard, ample open space, a full bathroom and second laundry room, as well as a separate space perfect for an additional play area or, how currently used, a gorgeous space for homeschooling the kids! Out back is a true paradise with a salt water, in ground pool featuring a slide, water fall, and zero-entry as well as stairs. In a separate fenced in area is where you will find a golfers dream, the putting green. This home has so much to offer in itself but is also in a quiet yet close area of Marlton to all it has to offer. You don't want to miss this beauty - schedule your private tours today.

7 Aberdeen Court, Marlton

Listing courtesy of EXP Realty, LLC. Contact:

Selling Office: .

$1,595,000
4 Beds 5 Baths
Luxury, sleek modern design, and everyday comfort come together seamlessly in this stunning dream home at 38 Milford Drive. Set on a secluded cul-de-sac within the exclusive Preserve at Little Mill Community, this home is embraced by the sweeping fairways and pristine greens of Little Mill Country Club, offering a tranquil private retreat and oasis. Step into the grand foyer, where a striking spiral staircase sets the tone for sophistication and elegance, leading you to your private retreat — the bedrooms. The primary suite offers the perfect balance of privacy, convenience, and indulgence. A spacious layout, gas fireplace, walk-in closets, and a spa-inspired ensuite create a serene haven for relaxation. Two additional bedrooms share a well-appointed bathroom and feature generous space for comfort and personalization. The fourth bedroom is a true princess suite, complete with a luxurious ensuite bath, a walk-in closet, and abundant space for relaxation or creativity. The main floor is designed for both entertaining and everyday living. The formal living room welcomes natural light through expansive front windows, creating a bright and inviting atmosphere. At the heart of the home lies the chef’s kitchen — a culinary masterpiece featuring dual islands (one for prep, one for dining), ample pantry space, a wine fridge, and sun-drenched windows that fill the space with warmth. Seamlessly connected, the open-concept family room is anchored by a stunning fireplace, offering the perfect setting for cozy family movie nights or a sophisticated backdrop for hosting gatherings. Completing the main level are an elegant half bath and an expansive laundry room for ultimate convenience. The lower level expands your entertainment possibilities with a custom bar, home theater setup, and flexible space ready to accommodate your personal vision — from a game room to a home gym or creative studio. Step outside to your private backyard oasis, featuring an in-ground pool, pool house, and wooded views that offer year-round beauty — from vibrant fall foliage to tranquil winter snowfall. Every detail of this home has been thoughtfully curated to blend modern luxury with everyday functionality. Don’t miss your chance to make this extraordinary property your forever home.

38 Milford Drive, Marlton

Listing courtesy of EXP Realty, LLC. Contact:

Selling Office: .

$1,450,000
4 Beds 5 Baths
**Best and Final offer to be due Wednesday, 11/12/2025 at 12pm.** Where luxury meets lifestyle—this Oxford Elite model offers space, sophistication, and the perfect backdrop for life’s best moments. Tucked away in the peaceful Arbor Walk community - sitting on a full acre, this home offers 4 bedrooms, 3 full bathrooms, and 2 half baths, along with a phenomenal backyard that’s perfect for relaxing or entertaining. Designed with an open concept and an easy flow throughout, the home is filled with natural light—making every morning feel warm and inviting. Step inside to find plenty of space for hosting family and friends this holiday season. The formal dining room features a dry bar and sits adjacent to a cozy seating area, creating the perfect place to gather. Just beyond is a bright sunroom/family room that leads to a dedicated office, ideal for working from home or enjoying quiet moments. At the heart of the home, the living room impresses with cathedral ceilings and a grand stone fireplace—a stunning centerpiece that adds warmth and character. The space opens right into the kitchen, where you’ll find beautiful finishes, stainless steel appliances, and views of the scenic wooded backyard—perfect for Sunday dinners or morning coffee. Off the kitchen, you’ll find a mudroom, an extra pantry, and custom built-in cabinetry for all your storage needs. The garage has also been upgraded with custom cabinets and a Fortress Floor Coating, offering both style and function. Upstairs, take your pick of two staircases leading to the open hallway and four spacious bedrooms. Each bedroom offers ample closet space and room to make your own. Two bedrooms share a well-designed bathroom, while a third has its own en suite, perfect for guests who want a little extra privacy. Through double French doors, you’ll find the primary suite—a true retreat featuring dual walk-in closets and a spa-like bathroom with a soaking tub and walk-in shower that make it easy to unwind. The finished basement is ideal for entertaining, with plenty of space for a media area or game nights. You’ll also find an additional office, a home gym, and two large storage closets to keep everything organized. Outside, enjoy peaceful mornings on the back deck with a cup of coffee or end the day watching the fall colors with a glass of wine in hand. This home truly has it all—space, luxury, style, and comfort—with thoughtful details that make everyday living feel a little more special.

17 Aberdeen Court, Marlton

Listing courtesy of EXP Realty, LLC. Contact:

Selling Office: .

$1,320,000
6 Beds 12 Baths
Welcome to 10 Peter Hurd Way The first photo has been digitally enhanced with painted color adjustments to help illustrate the home's design potential. Select additional images have also been thoughtfully enhanced to reflect its future refinement and possibilities. Nestled within one of Marlton's most coveted private communities, 10 Peter Hurd Way is a grand custom estate built just 13 years ago by the original developer of the community as their own personal residence. Set on nearly six secluded acres, the home offers over 7,200 square feet (plus 4,300 sq ft lower level) of living space plus a dramatic walk-out basement, all enveloped by natural beauty that simply cannot be replicated. What truly sets this property apart is what lies beyond its walls. The rear of the estate backs directly to preserved New Jersey Pinelands, offering private access to scenic hiking trails and an untouched landscape that will never be developed. Combined with lake access and abundant wildlife, this is a setting for those who value genuine connection to nature—a rare find in any community at any price point. The southeast-facing façade captures stunning afternoon and evening light across the stately exterior and sweeping motor court, conveying architectural presence and timeless elegance from the moment of arrival. Inside, soaring vaulted ceilings set the tone for refined living across six spacious bedrooms and twelve bathrooms—ideal for multigenerational living, private guest accommodations, or sophisticated entertaining. The primary suite is a sanctuary unto itself, boasting dual spa-inspired full bathrooms and two custom walk-in closets, a combination rarely found in today's market. Engineered for comfort and longevity, the estate features a full elevator servicing all levels, a four-zone HVAC system, dual washer and dryer configuration, and a Tesla charging station. The oversized three-car garage and grand motor court complete the distinguished arrival experience. The walk-out lower level opens directly to the rear grounds and pool area, currently home to a fully equipped gym, sauna, and private hot tub room. With its scale and infrastructure, this level also lends itself to a custom theater, wine cellar, or in-law suite. Outdoors, the in-ground pool anchors a serene setting where private acreage, preserved pinelands, and lake access create a backdrop that feels more like a nature retreat than a residential neighborhood. Ample space remains for curated landscaping, outdoor pavilions, or additional recreational amenities. Located within the Evesham Township School District—home to Cherokee High School—the estate also enjoys easy proximity to Little Mill Country Club, Route 73, The Promenade at Sagemore, and quick access to both Philadelphia and the Jersey Shore. 10 Peter Hurd Way is a once-in-a-generation opportunity to refine and personalize an already magnificent estate into your ultimate showpiece.

10 Peter Hurd Way, Marlton

Listing courtesy of Compass New Jersey, LLC - Moorestown. Contact:

Selling Office: .

$1,250,000
4 Beds 5 Baths
Welcome to this beautiful estate property in the desirable Sanctuary development in Marlton! This exceptional property is perfectly positioned on a sprawling 1.2-acre corner lot, offering privacy and impressive curb appeal! Inside you will find a beautifully updated interior featuring an oversized gourmet kitchen that is truly the heart of the home—complete with a large center island, butler’s pantry, double ovens, granite countertops, tile backsplash, recessed lighting, and a spacious breakfast room ideal for entertaining! A custom stone accent wall adds a designer touch. The impressive family room showcases cathedral ceilings, a wood-burning fireplace, fresh paint, recessed lighting, and a convenient rear staircase. The oversized dining room is equally striking with vaulted ceilings, wainscoting, and crown molding—perfect for hosting gatherings! A generously sized home office with hardwood floors, recessed lighting, and a full bath offers incredible flexibility as a first-floor in-law suite or potential 5th bedroom option! Upstairs, you’ll find four well-appointed bedrooms, including the primary suite with a sitting area, updated bath, and a stunning brand-new $40,000 custom walk-in closet with island and built-ins. One of the bedrooms also offers its own full bath adding even more convenience and privacy. The finished walk-out basement expands your living space with a bar area, fireplace, recessed lighting, a full bath and abundant storage! Step outside to your own private resort-style backyard, complete with beautifully designed paver patios, lush landscaping, and an in-ground pool featuring a waterfall, spa, and sun shelf, plus a built-in outdoor fireplace—perfect for year-round enjoyment. All of this plus newer two-zone HVAC system (under 5 years old) and a spacious three-car garage plus a community that has its own lake, tennis courts/playgrounds and walking paths! Make your appointment to see this great home today!

7 John Sloan Way, Marlton

Listing courtesy of EXP Realty, LLC. Contact:

Selling Office: .

$1,225,000
5 Beds 4 Baths
**Back on the market due to Buyers Financing falling through** Tucked at the end of an exclusive cul-de-sac in Evesham Township, this extraordinary Tudor estate offers a rare blend of timeless architecture, modern refinement, and sweeping views of the prestigious Little Mill Golf Course. Set on 1.1 impeccably landscaped acres framed by mature trees, the property provides a private retreat just moments from the scenic walking and biking trails of Black Run Preserve. The outdoor living experience is designed for both grand entertaining and peaceful relaxation. A sprawling paver terrace anchors the backyard and features a fully equipped outdoor kitchen, an inviting firepit lounge, elegant landscape lighting, and tranquil water features including a koi pond and cascading waterfall—creating an atmosphere reminiscent of a private luxury resort. Inside, a light-filled interior reveals a beautifully flowing floor plan defined by sophisticated craftsmanship and upscale finishes. Sunlit interiors are enhanced by oversized windows, and designer lighting, while two distinctive brick fireplaces anchor the home’s living spaces, including a stunning double-sided fireplace serving as a focal point between two rooms. Expansive windows frame picturesque woodland and fairway views, seamlessly connecting the home to its natural surroundings. A thoughtfully designed private in-law suite offers exceptional flexibility for multi-generational living, long-term guests, or an au pair. With its own private entrance, the suite includes a spacious bedroom, full bath, living room, and a well-appointed gourmet kitchen, providing complete comfort and independence. At the heart of the home, the chef’s kitchen is both elegant and highly functional. Featuring soft-close cabinetry, granite countertops, an oversized center island, and premium stainless-steel appliances. The space is perfectly suited for both everyday living and elevated entertaining. A dramatic double-sided fireplace serves as a stunning focal point between the dining area and the grand great room. Additional living spaces include a refined living room with large windows facing the front grounds, an elegant dining room with custom hardwood inlays, and a sun-filled family room where floor-to-ceiling windows and skylights showcase panoramic golf course views. The upper levels feature a luxurious primary suite with a generous walk-in closet with built-in storage. The spa-inspired primary bath offers radiant heated floors, an oversized walk-in shower, a jetted soaking tub, and a dual vanity—creating a serene private retreat. Spacious secondary bedrooms and beautifully updated baths extend across the second and third floors. The finished lower level provides additional living, recreation, and ample storage space. This exceptional property offers the ideal balance of privacy and convenience—just 19 miles from Philadelphia , 6 miles from The Promenade, and under 10 miles from the New Jersey Turnpike. The home features two new HVAC units installed in 2023 as well as a new mini split on the third floor. This home offers a rare opportunity to experience refined living in a setting defined by elegance, privacy, and sweeping golf course views.

65 Stone Mountain, Marlton

Listing courtesy of KW Empower. Contact:

Selling Office: .

$1,200,000
4 Beds 4 Baths
A home designed to be the go-to destination for holiday gatherings, family birthdays, and the place you and your loved ones never want to leave—welcome to 209 Andy Warhol Way, a serene and luxurious retreat nestled in the sought-after Sanctuary community. From the moment you step into the grand, sunlit foyer, you’re greeted by an expansive open-concept layout designed for both everyday living and elegant entertaining. A private home office with French doors sits just off the entry, while the formal living and dining rooms flow seamlessly together, creating a sophisticated space for hosting. The heart of the home is the stunning kitchen, featuring soaring cathedral ceilings, a spacious island, dual sinks, and stainless steel appliances—perfectly complemented by a bright breakfast nook and additional bar seating. The inviting family room offers warmth and charm, centered around a striking stone fireplace. A convenient half bath and a thoughtfully designed mudroom with custom built-ins complete the main level. Upstairs, four generously sized bedrooms provide comfort and versatility. The primary suite is a true sanctuary, boasting dual walk-in closets with custom built-ins and a spa-inspired en suite bath. Three additional bedrooms share a well-appointed full bath, while a second-floor laundry room adds everyday convenience. The finished walk-out basement expands your living space with approximately 1,600 sq ft of endless possibilities. Enjoy a custom-built bar with beautiful stone and woodwork, a full bathroom, a bonus room, and flexible areas ideal for a home theater, gym, or playroom. Step outside to your private backyard oasis, complete with a full outdoor kitchen featuring a premium DCS by Fisher & Paykel grill, refrigerator, and more. The pool is a year-round luxury—whether you’re taking a refreshing summer dip or enjoying a cold plunge in the winter, antifreeze technology means you never have to worry about closing it. Spend warm days by the pool, unwind by the fire pit, or enjoy the fully fenced yard with plenty of space for recreation, pets, and entertaining. This exceptional home offers the perfect blend of luxury, comfort, and lifestyle—an ideal setting for creating lasting memories. Schedule your private showing today.

209 Andy Warhol Way, Marlton

Listing courtesy of EXP Realty, LLC. Contact:

Selling Office: .

$1,175,000
4 Beds 4 Baths
Welcome to 73 Bortons Road — a rare blend of timeless elegance and contemporary design, expertly crafted by Pond and Spitz Homes, and tucked within the exclusive Little Mill Preserve community of Marlton. From the moment you arrive, you’re greeted by a horseshoe driveway with custom pavers, a meticulously manicured lawn, and lush landscaping. A custom paver walkway leads to stately French doors, setting the tone for the sophistication that awaits inside. Step into a dramatic two-story foyer, showcasing a custom modern glass-panel staircase, complemented by black-painted oak stairs and striking patterned porcelain tile flooring that flows throughout the first floor. The home’s minimalist, contemporary design creates an immediate sense of openness and calm. At the heart of the home, the chef’s kitchen promises memorable gatherings. A thoughtful mix of open shelving and closed cabinetry from Snaidero offers abundant storage, while the microwave, refrigerator, and oven are seamlessly built into the cabinetry to make entertaining effortless. Black granite countertops contrast beautifully against the light palette. The true showpiece? A stunning, extra-large onyx waterfall island that glows warmly with underlighting, complemented by a built-in wine fridge and additional storage. The main level also features a spacious sunken family room with recessed lighting and a gas fireplace framed by a porcelain accent wall; a sunny breakfast area with sliding glass doors to the brand-new Trex deck and views of the golf course; a dining room large enough to seat eight or more; a sunken formal living room; a powder room; laundry room; and a versatile bonus room ideal for a home office. Expansive windows throughout frame views of mature trees and emerald-green lawn. Upstairs, all four bedrooms provide comfort and privacy. The primary suite boasts a tray ceiling, two walk-in closets with custom built-in shelving, and a private Trex balcony overlooking the 1st hole of the Blue Course at Little Mill Country Club. The spa-like ensuite includes updated his-and-her vanities, a walk-in double shower, a freestanding soaking tub, and porcelain tile flooring that adds a clean, elegant finish to the space. The second bedroom offers its own ensuite with an updated standing shower, while the remaining two bedrooms share a Jack-and-Jill bath with updated floating vanities and a shared shower. The finished basement expands your living space with room for a home gym, media area, or playroom — all brightened by recessed lighting and thoughtful design. Outdoors, enjoy the peaceful backdrop of the golf course while relaxing or dining on the expansive Trex deck. Additional features include an attached 3-car garage with custom storage cabinets and epoxy flooring. This is more than just a home — it’s a lifestyle. Built by a trusted name and designed for elevated living, 73 Bortons Road is truly one of the finest homes in Little Mill Preserve. Showings to begin 8/21. Be the first to see the property and attend our exclusive open house that evening from 5-7pm.

73 Bortons Road, Marlton

Listing courtesy of Compass Pennsylvania, LLC. Contact:

Selling Office: .

$999,995
4 Beds 5 Baths
Welcome to 111 John James Audubon Way, Marlton NJ - located in the highly sought after and desirable Sanctuary community.  Come check out this beautiful luxury 4+ bedroom, 4 1/2 bath home with a finished walk out basement that features a home theater, gaming area, work out room, full bath, spare room as well as a good size bar to entertain your family and friends, a must see to truly appreciate it's potential.    This Rembrandt model home features a 3 car side entrance garage which sits on 1.6+ acres!  The spacious main level boasts 9 ft plus ceilings, creating an open air space to relax in.  Enjoy your bright well lit eat in kitchen with subway tile backsplash, granite top island, commercial level range for a chef's delight!  Next to one side of the kitchen is an inside garage entrance to a mud/laundry room.  The other side boasts a family room with vaulted ceilings and a fireplace.  The first floor also features a formal dining room, living room, first floor home office, located apart from the kitchen area to offer privacy and a study/reading room as well as a half bath.  The second floor features 3 large bedrooms, 2 baths plus a primary suite, with an updated elegant en suite bathroom with double sinks, large tub and shower with large closet spaces and built-in cabinetry.  The back of the yard is tree lined providing privacy for the in-ground pool with patio and is perfect for summer fun and outdoor gathering entertainment.  This home is located near major highways, shopping and dining spots. It's an easy ride to shore points and Philadelphia.  With its many updates and must-see's to appreciate it all, this house offers luxury and comfort to make it a wonderful home to call your own.

111 John James Audubon Way, Marlton

Listing courtesy of Keller Williams Real Estate - Media. Contact:

Selling Office: .

$999,500
6 Beds 5 Baths
Welcome to this exceptional north-facing 6-bedroom, 5 full-bath home in one of Marlton’s most sought-after neighborhoods, offering nearly 4,900 sq ft of beautifully designed living space. The main level features a guest bedroom with a full bath, a flexible formal dining/prayer room, and a cozy living area with a charming built-in swing. The 20-foot gourmet kitchen—complete with marble backsplash, under-cabinet lighting, and ample storage—flows seamlessly into the spacious family room with a custom wood media unit and electric fireplace. Upstairs offers five bedrooms, including two private master suites—each with en-suite baths, dual vanities, and sitting areas ideal for relaxing or working from home. The primary suite includes a walk-in closet, while the second suite offers a generous traditional closet. The highlight of this home is the finished basement (1,200+ sq ft), featuring a bedroom, full bath, and a rare, theater-grade home cinema with a 196-inch CinemaScope 4K screen for a truly immersive experience. A wet bar with wine storage, home gym, and indoor play area complete the space. Enjoy outdoor living with a low-maintenance Trex deck and a beautifully landscaped backyard with a children’s playhouse. With dual master suites and a one-of-a-kind home theater, this home offers luxury, comfort, and unmatched entertainment. Schedule your private showing today—this is a rare opportunity. Listing agent is the owner.

29 Carrington Way, Marlton

Listing courtesy of Tesla Realty Group LLC. Contact:

Selling Office: .

$995,000
4 Beds 4 Baths
Why wait to build when you can own this stunning, nearly new Essex II Manor in the highly sought-after Fox Hollow community? Built in 2024, this impressive home offers all the benefits of new construction without the wait! From the moment you arrive, you'll be impressed by the home's exceptional curb appeal, featuring professional landscaping, front and rear irrigation, landscape lighting, and a charming covered front porch that creates a warm and inviting first impression. Upon entering, you will instantly notice how well this home has been cared for. The bright open 3,250 sq ft layout provides the perfect space for gathering with family and friends from the moment you step inside. There is hardwood flooring and recessed lighting throughout the main level, a stunning kitchen with an island, granite countertops, and Energy Star appliances. In addition to the large kitchen, you will enjoy 2 living spaces, half bath, main floor laundry, and a versatile bonus room perfect for a home office, play room, or flex space to fit your lifestyle. The main staircase to the upstairs splits- allowing entrance upstairs from the foyer as well as from the kitchen. Upstairs you will find 4 generously sized bedrooms with 2 full baths. The luxurious large primary suite offers dual walk- in closets and a large soaking tub. The fully finished basement is a stand out feature, offering impressive 9 foot ceilings, a full bathroom, oversized windows, and a large storage space. Off the kitchen you will find a sliding glass door leading to a Trex deck as well as a beautiful hardscaped patio that wraps around the side of the home leading to the 2 car side-entry garage. This is a rare opportunity to own a beautiful newer construction property that is truly move- in ready so don't miss your chance to make this your next home! PROFESSIONAL PICTURES COMING SOON.

4 Charlotte Court, Marlton

Listing courtesy of EXP Realty, LLC. Contact:

Selling Office: .

$990,000
4 Beds 4 Baths
Luxury, style, and convenience – welcome home to 1 Bergan Ct, located in the beautiful Wellington Chase development. This Providence model has been exceptionally maintained and thoughtfully upgraded in recent years. A sun-drenched foyer welcomes you in, immediately showcasing the home’s open layout. The private home office is enhanced by a large bay window and enclosed with elegant French doors. Just beyond, the formal living room flows seamlessly into the formal dining room, creating the perfect setting for entertaining and holiday gatherings. At the heart of the home, the spacious kitchen features stainless steel appliances, including a newer refrigerator and dishwasher, ample cabinetry, and generous countertop space—ideal for any home chef. Sunlight pours through large windows, creating a warm and inviting backdrop for the informal dining area. The family room is both grand and cozy, anchored by a stunning gas fireplace and elevated by cathedral ceilings—perfect for relaxing evenings with loved ones. Laundry is a pleasure in the beautifully updated laundry room, complete with custom cabinetry, a hanging bar, and thoughtful storage solutions. A conveniently located half bath completes the main level. With both front and rear staircases, head upstairs to the private bedroom retreats. The primary suite offers a spacious walk-in closet with custom built-ins and a private en suite bath, providing comfort and convenience for daily routines. Down the hall, three additional bedrooms offer ample space and natural light, along with a well-appointed full bathroom featuring dual sinks and generous counter space. The finished basement is an entertainer’s dream—just in time for baseball season. Enjoy your own private bar with a built-in speaker system, perfect for hosting game nights without leaving home. Relax on the couch by the gas fireplace while taking in every exciting moment. The basement also includes two unfinished storage rooms, an additional half bath, and a dedicated craft room with custom built-in storage. Step outside to enjoy the warmer days on the back deck and patio, featuring beautifully designed custom professional hardscaping and landscaping, firepit, and ambient lighting. For cooler mornings and evenings, the screened-in deck—complete with an electric fireplace—offers a cozy space to enjoy your backyard while watching your favorite shows and movies. Also find extra storage under the deck that is watertight. This beautifully maintained home is ideally located near everything Marlton has to offer, with convenient access to major highways. Don’t miss your opportunity to tour this exceptional property!

1 Bergan Court, Marlton

Listing courtesy of EXP Realty, LLC. Contact:

Selling Office: .

$970,000
6 Beds 6 Baths
Luxurious. Serene. Sprawling. Sleek. Welcome to 12 N Country Lakes Drive, a remarkable contemporary retreat set deep within the highly desirable Preserves at Little Mill. Nestled on 1.17 private acres, this nearly 7,000 sq ft estate offers stunning wooded and lake views—a tranquil canvas that surrounds the home before you even step inside. Be captivated the moment you enter the sun-drenched, two-story grand foyer, where light pours in and the open-concept design unfolds in every direction. The main floor is thoughtfully designed for both everyday living and elevated entertaining, featuring a great room, formal dining room, recreation room, and a four-seasons sunroom that brings the outdoors in year-round. Working from home? You'll appreciate two dedicated office spaces offering privacy and flexibility. One of the offices includes a Murphy bed and en suite bath, making it an ideal guest retreat as well. The heart of the home—your chef’s kitchen—is a dream come true. With expansive countertops, custom cabinetry, and premium finishes, this space is as functional as it is beautiful. We can already smell the delicious meals to come! Upstairs, your private primary suite awaits at the end of an airy open hall. This luxurious sanctuary features a seating area, fireplace, multiple walk-in closets, a private balcony, and a spa-like en suite bath. Also on this level, a charming princess suite offers its own loft and en suite, while two additional bedrooms share a spacious, well-appointed bath. Seamless indoor-outdoor living is achieved through multiple access points to the multi-level deck—perfect for enjoying crisp fall mornings or hosting under the stars. Just off the main home, discover a full in-law suite, ideal for multi-generational living or extended guest stays. Complete with its own kitchen, living room, private balcony, bedroom, and flex space, this wing offers autonomy and comfort in equal measure. And when the warmer months return, look forward to soaking up the sun by your private pool, creating unforgettable memories with friends and family. At 12 N Country Lakes Drive, luxury meets livability, contemporary design meets everyday comfort, and serenity meets convenience—just minutes from everything Marlton has to offer, yet tucked away in peaceful privacy. Don’t miss this opportunity to make it yours.

12 N Country Lakes Drive, Marlton

Listing courtesy of EXP Realty, LLC. Contact:

Selling Office: .

$950,000
4 Beds 3 Baths
Welcome to this beautifully maintained home nestled in the highly desirable Sanctuary neighborhood of Marlton, offering spacious living areas, a functional layout, and exceptional indoor and outdoor spaces for everyday living and entertaining. A welcoming two-story foyer sets the tone for this impressive home, opening to elegant formal living and dining rooms that provide the perfect setting for gatherings both large and small. French doors lead to a private office, ideal for today's work-from-home lifestyle. The heart of the home is the well-appointed kitchen featuring granite countertops, a center island, abundant cabinetry, a beverage station, pantry storage, and a bright breakfast area with skylights that flows seamlessly into the inviting family room. Soaring ceilings, a gas fireplace, and dramatic floor-to-ceiling arched windows fill the family room with natural light while offering picturesque views of the private backyard. A convenient laundry room and beautifully updated powder room complete the main level. The upper level is highlighted by a spacious primary suite featuring a sitting area, a custom walk-in closet, and a private ensuite bath with dual vanities, a soaking tub, and a separate shower. Three additional generously sized bedrooms share a well-appointed hall bath, providing comfortable accommodations for family and guests. The finished basement offers outstanding additional living space, featuring an impressive arcade and media room that creates the ultimate destination for movie nights, game days, and entertaining family and friends. Whether you're a gaming enthusiast or simply looking for the perfect recreation space, this level is sure to impress. An unfinished section provides abundant storage or the opportunity to customize additional living space to suit your needs. Step outside to your own private backyard retreat. The professionally designed stamped concrete patio offers multiple areas for dining, relaxing, and entertaining, all surrounded by mature landscaping and towering trees that provide exceptional privacy. The expansive lawn offers plenty of space for recreation, outdoor games, gardening, or simply enjoying the peaceful setting, creating an outdoor oasis you'll appreciate throughout every season. Located just minutes from shopping, dining, parks, major commuter routes, and top-rated schools, this exceptional home offers the perfect combination of elegance, comfort, and functionality in one of Marlton's most sought-after communities. Offering exceptional living spaces inside and out, this is a place you'll be proud to call home.

113 John James Audubon Way, Marlton

Listing courtesy of Keller Williams Realty - Moorestown. Contact:

Selling Office: .

$912,500
4 Beds 3 Baths
***Septic is being done out front and will be sodded once completed.***Located in the desirable Preserves at Little Mill neighborhood, welcome to 3 N Country Lakes Dr. This beautifully remodeled home offers 4 spacious bedrooms, 2.5 bathrooms, and a full basement. Thoughtfully and tastefully updated throughout, it’s truly move-in ready and waiting for its next chapter — YOU! Enter the grand foyer to bask in the sun drenched space. Step into the living room, perfect for entertaining and a gorgeous back drop of the stone fire place along with a bar. Blend your entertaining into the kitchen - the perfect modern touches of gold hardware, two toned cabinetry to match the range hood, and stainless steel appliances. Enjoy the extra bonus spaces of the office, a gorgeous sun room, and even better, a potential main floor bedroom. Head upstairs to find the 4 bedrooms. The primary, generously sized, features ample closet space and a luxurious en suite. The three other bedrooms are also amply sized and share a well appointed bathroom. This floor also offers an open aired loft space ready to be what suits your family best. The basement is the perfect place for a home theater, additional family room, or play room as it is fully finished. Enjoy the end of summer in the in ground pool and create your own private oasis. This home is perfect for daily living and enjoying entertainment with your loved ones. Schedule your private showings today!

3 N Country Lakes Drive, Marlton

Listing courtesy of EXP Realty, LLC. Contact:

Selling Office: .

$890,000
4 Beds 4 Baths
Welcome to 18 Country Club Lane in the highly sought-after Little Mill section of Evesham Township, Marlton. Situated on one of the largest lots in the neighborhood at 2+ acres, this beautifully updated home offers the perfect blend of space, comfort, and outdoor enjoyment. The backyard is a true retreat, featuring a fully wood-fenced pool area, in-ground saltwater pool, gardening planters, and a covered pool house/outdoor entertaining structure—ideal for relaxing or making lasting summer memories. Inside, the home offers a desirable first-floor primary suite, perfect for multigenerational living, guests, or anyone seeking the convenience of main-level living. The suite includes a walk-in closet with custom cabinetry, and the vaulted living room also features custom built-ins. There is a laundry hook-up for the first floor primary, and plumbing/gas lines connected to make a true in-law suite. The kitchen has been thoughtfully updated with newer appliances, and the home also includes a brand new washer and dryer. Upstairs, you’ll find 3 additional bedrooms and 2 full bathrooms, along with a second-floor living area that could easily be converted into a 5th bedroom with the addition of a wall. The partially finished basement offers flexible space for a recreation room, home office, gym, or additional hangout area. Recently landscaped, mulched, and power washed, this move-in ready home offers peace, privacy, and room to enjoy in one of Marlton’s most desirable neighborhoods. Some big updates since the owners have lived there: Replaced windows, doors, and garage doors. Switched pool to saltwater. Updated HVAC. New appliances in laundry and kitchen. Fully fenced with wooden privacy fence, with entry to the forested part of back yard. Owners just had the septic pumped in May 2026.

18 Country Club Lane, Marlton

Listing courtesy of Real Broker, LLC. Contact:

Selling Office: .

$875,000
4 Beds 3 Baths
Welcome to 29 Albany — Where Modern Luxury Meets Everyday Ease. Move-in ready. Meticulously updated. Absolutely stunning. This 4-bedroom, 2.5-bath home delivers just over 2,700 square feet of beautifully redesigned living space in one of Marlton's most sought-after neighborhoods — and it's ready to impress from the moment you step inside. Enter through a dramatic foyer that sets the tone for the entire home: soaring ceilings and an abundance of natural light pour in through 15 newly replaced windows (installed in 2024), giving nearly every room a bright, updated feel. Freshly finished hardwood floors (July 2024) run throughout the main living areas, adding warmth and a polished, cohesive look from room to room. The family room invites you to slow down, with a cozy fireplace perfect for chilly nights and effortless flow into the heart of the home. Sleek stainless-steel appliances, generous counter space, and a large center island make the kitchen as functional as it is beautiful — the kind of space where dinner parties happen naturally and everyone ends up gathered around the island. A stylish powder room completes this level, adding everyday convenience for family and guests alike, while the fully renovated laundry room just off the kitchen offers a utility sink, crisp white cabinetry, and built-in cubbies that keep this transitional space tidy and efficient. Upstairs, four spacious bedrooms — each finished with brand-new carpet (August 2024) — offer room to grow, anchored by a showstopping primary suite: a huge walk-in closet and a spa-inspired en-suite with dual vanities, a soaking tub, and a separate walk-in shower. Come home to comfort every single day. Downstairs, the finished basement adds valuable flex space with durable, waterproof luxury vinyl flooring — perfect for a home gym, media room, or office. Beyond the beautiful updates, this home offers real peace of mind: the roof, HVAC system, and water heater are all 8 years old or younger — meaning fewer surprises, lower maintenance costs, and more time to simply enjoy your new home. Outside, a beautifully landscaped yard and spacious patio set the stage for summer dinners and weekend relaxation, while a two-car garage and ample guest parking round out this move-in-ready package. Minutes from top-rated schools, shopping, and parks, this home offers the rare combination of style, space, and location today's buyers are searching for. Homes like this rarely become available. Your next chapter starts at 29 Albany Drive.

29 Albany Road, Marlton

Listing courtesy of Weichert Realtors - Moorestown. Contact:

Selling Office: .

$875,000
3 Beds 3 Baths
(PLEASE WATCH FOR MORE OF OUR LEGACY OAKS DREAM HOMES COMING SOON) Welcome To One Of The Most Sought-After Adult Communities In South Jersey—Where Lifestyle Meets Luxury. Available To Tour At Its' Open House Premiere On Sunday, May 3rd At NOON, This Exceptional Home Offers A Rare Opportunity You Won’t Want To Miss—Act Quickly To Make It Yours. Perfectly Positioned On One Of The Expansive Legacy Oaks Lakes, This Home Showcases Tranquil Water Views, A Soothing Fountain, And A Backdrop Of Lush Landscaping And Wooded Privacy. Unwind Or Entertain On Your Oversized TREX Deck, Complete With A Custom Pergola—Your Own Private Retreat. Inside, You’ll Find The Highly Desirable Dickens Floor Plan Featuring 3 Bedrooms And 2.5 Baths. The Main Level Offers A Spacious And Flowing Layout, Including A Grand Formal Foyer, Living Room, Dining Room, Kitchen, Breakfast Area, Two-Story Family Room, And A Sunroom With Double Andersen Sliding Doors And Cathedral Ceiling With Additional Windows Above. Lastly, The Primary Suite, Primary Bath, Private Shower And Toilet Room, Huge Walk-In Closet, Linen Closet, Sunken Tub, Powder Room, And Laundry Room With Access To The Two-Car Garage Are All Conveniently Located On The First Floor. Upstairs, You’ll Find Two Additional Bedrooms, A Full Bath, A Storage/HVAC Utility Room, Attic Access And A Dramatic Bridge Overlooking Both The Family Room And Foyer Below. This Home Is Loaded With Upgrades And Features, Extensive Custom Millwork, And Including: NEW Architectural Dimensional ROOF (2023), Striking STONE Front Exterior, Upgraded Hardwood Flooring throughout the Main Floor Living Area, Floor-To-Ceiling Stone Gas Fireplace With Mantel And Built-In TV Cabinet, Soaring Wall of Windows In The Family Room, AIR VAC Central Vacuum System, Goodman Air Conditioning Condenser, SECURITY And INTERCOM Systems, SOUND SYSTEM With Speakers In Family Room, Living Room And Primary Suite, Upgraded 42” Kitchen Cabinets With Granite Countertops And Tiled Backsplash, GE PROFILE Stainless Refrigerator And Electric Range, KITCHENAID Dishwasher, Recessed Lighting And Accent Ceiling Lighting In The Soaring Family Room, Ceiling Fans, Underground Multi-Zone Sprinkler System With Updated Automated Controls, Spacious Walk-In Closet In The Primary Suite, 2-Car Garage With Large Refrigerator, Laundry With Newer Stainless Washer And Dryer And Cabinets In The Laundry Room, Upgraded Extensive Decorative Millwork Throughout, CUSTOM Window Treatments And More. This Is More Than A Home—It’s A Lifestyle Opportunity In A Premier Award-Winning Community. ***LEGACY OAKS ADULT CAREFREE LIFESTYLE: A Very Active Carefree Lifestyle Adult Community That Provides Lawn Care, Fertilization, Snow Removal, And A Complete Fall LEAF CLEANUP And A Modern, Very Recently Updated And Renovated Clubhouse For The Many Clubs And Activities, With Heated Pool, Large Ballroom, 2 Tennis Courts, Pickleball, 2 NEW Bocce Courts, Billiards, GYM With Nautilus Equipment, Table Tennis And Many Other Features, Clubs, Committees And Activities To Make This The Adult Lifestyle That You Have Earned And Deserve*** NOTE: CUSTOM FEATURES & UPGRADES LIST, SELLERS DISCLOSURE AND FLOOR PLANS ARE IN THE DOCUMENTS SECTION.

27 Mitchell Court, Marlton

Listing courtesy of BHHS Fox & Roach-Northfield. Contact:

Selling Office: .

$875,000
4 Beds 3 Baths
PRIVATE OASIS. Tucked away on a private, wooded acre in the highly sought-after Little Mill section of Marlton, this exceptional 4-bedroom, 2.5-bath Tudor-style home offers a rare combination of elegance, privacy, and resort-style living. Located within a quiet, closed neighborhood and backing to the club-side fairway of the prestigious Little Mill Country Club, the setting is truly unmatched. From the moment you arrive, the home makes a lasting impression with its striking stone-accented exterior, sweeping driveway, and lush natural backdrop. Inside, the layout is thoughtfully designed for both entertaining and everyday living. A marble entry foyer is flanked by formal living and dining rooms, with the dining room flowing seamlessly into a fully renovated chef’s kitchen. The kitchen features white cabinetry, marble countertops, dark hardwood floors, a contrasting center island with wine refrigerator, stylish pendant lighting, and French doors that flood the space with natural light. A breakfast nook and dedicated homework area add functionality and convenience. The first floor continues to impress with a dramatic, Tudor-inspired gentleman’s room, richly appointed with dark wood details and a fireplace—ideal as a library, billiards room, or sophisticated home office. A casual family room with a stone fireplace opens to an enclosed sunroom with wraparound windows showcasing serene views of the property. Step outside to your own private staycation retreat: an expansive outdoor deck, oversized pool, and a versatile pickleball/tennis/basketball court, with additional space for a batting cage. The completely wooded and secluded backyard offers both privacy and direct views of the golf course. Adding to the outdoor lifestyle, the trailhead of Black Run Preserve is just a short walk away, providing access to over 1,300 preserved acres and 19+ miles of scenic trails. Upstairs, three spacious secondary bedrooms share an updated full bath. The primary suite features generous proportions, an en-suite bath, and access to a large private loft—perfect for a home office, dressing room, or private lounge. An oversized, separate laundry room completes the upper level. Ideally located just minutes from major commuter routes, shopping, and dining, this is a truly special home. Homes of this caliber, on a lot like this, rarely become available. Schedule your private showing today.

111 Bortons Road, Marlton

Listing courtesy of Keller Williams Realty - Marlton. Contact:

Selling Office: .

$875,000
4 Beds 4 Baths
BRAND NEW SEPTIC SYSTEM BEING INSTALLED. Welcome to your dream home in the highly sought after neighborhood of Little Mill Acres in Evesham Township. This 4-5 bedroom, 2 full bath and 2 half bath home blends everyday comfort with resort-style living. Step inside to find a souring 2-story foyer, hardwood flooring and a first-floor office with sliding barn doors, perfect for working from home. The updated kitchen features beautiful cabinetry, granite countertops, stainless steel appliances and a layout ideal for both daily living and entertaining. The adjacent family room features a wood-burning fireplace and recessed lighting. Also on this level is a formal living and dining room, laundry room and an updated ½ bathroom. Upstairs you will find 4-spacious bedrooms, including a primary suite with walk-in closet and a new, spa-inspired bathroom, complete with freestanding soaking tub, double bowl vanity and a stall shower. This home also features a finished, walk-out basement with a built-in bar, projector screen for movie nights, a half bath, gym area and a flexible room that could serve as a fifth bedroom, playroom or 2nd home office. Outside is where this home truly shines. Enjoy summer days in the heated, Gunite inground pool and spa, surrounded by elegant pavers, a composite deck and a beautifully landscaped backyard. A covered patio/cabana by the pool creates the perfect spot for relaxing or entertaining rain or shine. Car enthusiasts, hobbyists, or anyone needing extra space will love the 2-car attached garage with Garage Tek system plus a large detached garage with walk-up loft, offering endless possibilities for storage or a workshop. This home offers the space, upgrades, and backyard oasis you’ve been dreaming of—perfect for entertaining, relaxing, and making lasting memories. Other updates include: A dimensional shingle roof (8yrs), Heater (3yrs), Water Heater (2yrs), Garage doors (1yr), Pool heater (5yrs), Pool safety cover and invisible fencing. Schedule your tour today, you won't want to miss this one!

126 Deerfield Avenue, Marlton

Listing courtesy of Keller Williams Realty - Medford. Contact:

Selling Office: .

$870,000
5 Beds 4 Baths
Welcome to 8 Austin Road, a stunning 5-bedroom, 3.5-bath home offering 2,792 square feet of beautifully updated living space in one of Marlton's most sought-after neighborhoods. Thoughtfully renovated throughout, this move-in ready residence combines modern luxury, smart-home convenience, and timeless design. Step inside to a dramatic two-story foyer with soaring ceilings, fresh paint throughout, custom paneling, crown molding, and gorgeous wide-plank oak hardwood flooring that flows throughout the home. You will immediately find a spacious family room and formal sitting room. The family room features a new gas fireplace and a fully renovated powder room while the thoughtfully designed floor plan offers plenty of room to gather and relax. Here you will also have access to the expansive patio and backyard oasis with a fenced in sprawling lawn. The showstopping kitchen has been fully renovated with custom cabinetry, marble countertops, a farmhouse sink, pot filler, custom pantry shelving, and smart appliances, creating the perfect space for both everyday living and entertaining. Upstairs, you'll find 4 spacious bedrooms, including the impressive primary suite featuring a custom walk-in closet with an automatic light sensor and a luxurious en-suite bathroom with dual vanities, a soaking tub, and a separate walk-in shower. In addition, enjoy renovated closets and a custom shoe closet which provides exceptional storage and organization. Follow the stairs down to the finished basement which features waterproof luxury vinyl flooring providing valuable additional living space for recreation, fitness, or a home office. You will also find another bedroom as well as a full bathroom for guests. Major mechanical and smart-home upgrades include a new heating system (2024), new water heater (2023), central humidifier, smart front door lock, Ring security cameras, app-controlled Govee exterior lighting, and a Rachio smart sprinkler system. With designer finishes, extensive upgrades, and smart-home features throughout, 8 Austin Road offers the perfect blend of comfort, style, and functionality. This is one you won't want to miss.

8 Austin Road, Marlton

Listing courtesy of Keller Williams Realty. Contact:

Selling Office: .

$870,000
4 Beds 4 Baths
Upgraded, Spacious, Prime Location. Welcome to this beautifully updated 4 bedroom, 2.2 bath home, ideally located in the sought after Ravenscliff neighborhood. From the moment you step onto the charming covered front porch and through the double front doors, you're welcomed by an open two-story staircase and a sense of timeless elegance. The main floor features rich hardwood floors and an open concept layout that effortlessly blends comfort and style. Connecting Living and Dining room is great for hosting those big holiday parties. The updated kitchen shines with warm tones, stainless steel appliances, and tasteful finishes. Flowing seamlessly into the cozy family room with a classic brick fireplace, cathedral ceiling, accent windows, and Pella sliding glass doors that lead to a tranquil backyard retreat. Enjoy peaceful evenings relaxing on the hardscape patio and gas fire pit, surrounded by lush landscaping and a zen like atmosphere. Upstairs, four generously sized bedrooms offer double closets and ample storage. The spacious primary suite is a true sanctuary, featuring a private sitting area, his and hers closets, and a beautifully renovated bath with sunken tub and a seamless glass shower. The fully finished basement adds even more living space, complete with a half bath and storage room. Perfect for entertaining, home office, or playroom. An oversized two car garage and driveway provide plenty of parking and storage. Home is also equipped with additional (separate) wiring for a backup generator to be easily connected. Lovingly maintained and move-in ready, this home is waiting for its next owner to cherish and create lasting memories. Homes in Ravenscliff don't stay on the market long, schedule your private tour today!

431 Liberty Lane, Marlton

Listing courtesy of Coldwell Banker Realty. Contact:

Selling Office: .

$835,000
4 Beds 5 Baths
***Best and final offers to be due by Monday, June 29th at 5pm.*** Set on a serene and private 5-acre property while remaining close to everything the town has to offer, welcome to 206 Braddock Mill Rd. This beautiful home features 4 bedrooms, 3.5 bathrooms, a fully finished basement, and an in-ground pool. Ready for its next chapter, this property offers endless possibilities to make it your own. Step into the sun-drenched grand foyer and enjoy the home's open layout. The formal living room, anchored by a fireplace, flows seamlessly into the formal dining room. Continue into the sunken family room, highlighted by a stunning stone fireplace that serves as the focal point of the space. Adjacent to the family room is a versatile bonus area, perfect for a home office, reading nook, or hobby space, while the spacious eat-in kitchen offers plenty of room for gathering and entertaining. Upstairs, you'll find four bedrooms. Two share a well-appointed full bathroom, while the third enjoys a private ensuite bath. The primary suite is a true retreat, featuring abundant natural light, a private deck overlooking the backyard, and a luxurious full bathroom. The fully finished basement provides additional living space, complete with a flexible bonus area, a cozy fireplace for warmth and ambiance, and a bar area ideal for entertaining. Outside, the serene backyard offers the perfect setting for relaxation and the creation of your own private oasis. With five acres of land, including the potential for horses, the possibilities are truly endless. Schedule your private tour today!

206 Braddock Mill Road, Marlton

Listing courtesy of EXP Realty, LLC. Contact:

Selling Office: .

$825,000
3 Beds 3 Baths
Welcome home to this beautiful, single-family home in the desirable Legacy Oaks at Evesham. This Fitzgerald Grand model offers 2,656 square feet of living space with 3 bedrooms and 3 full bathrooms. This home offers great curb appeal with an exterior that has been upgraded from top to bottom. New roof (2023), new gutters/downspouts (2025), new driveway pavers (2025), new automatic garage door (2025), new siding (2018), and Trex deck (2015). This house is move-in ready and boasts a welcoming, open floor plan. The two-story main foyer is bright and greets you with hardwood floors, wainscoting, and lots of natural light entering through the large picture window. To your right there is a formal living room with large front facing windows, wainscoting and recessed lights. Just off the living room is the dining room with high ceilings and lots of windows that bring in natural light. Hardwood flooring flows seamlessly into the kitchen which offers lots of cabinets, granite countertops, tile backsplash, island with an overhang for stools, black stainless-steel appliances and the breakfast nook. Located next to the breakfast nook is a great room with vaulted ceiling, recessed lights, tall windows, a ceiling fan and surround sound speakers. The sunroom extends beyond the great room and is a cozy place to relax and enjoy views of your beautiful backyard. It also has a door to access the back deck. In addition to the entertainment spaces, the main level of this home also has two bedrooms. The primary bedroom is carpeted for extra warmth and comfort. It has an ensuite bathroom with double sinks, soaking tub, and a beautifully tiled stall shower with bench and glass door. The primary suite also has its own linen closet, as well as a walk-in closet. The second bedroom on this level has hardwood floors and is just down the hall from a full bathroom with a tub shower. A laundry room with mud sink and a 2-car garage with interior access complete the main level of this house. The hall coat closet has a hatch in the floor to access the crawlspace, one of only a few in this community. Upstairs has an open loft that overlooks the great room and entry foyer. This extra space can be used as an office, family room or an extra sitting area. The third bedroom is located upstairs, along with a full hall bathroom with a tub shower. A storage/utility closet completes the upper level of this home. This beautifully landscaped property backs on to a tranquil wooded area that provides shade and offers peaceful views. This private backyard retreat is truly amazing and was designed with entertainment and relaxation in mind! The large Trex deck is the perfect place to enjoy the outdoors. At night the cap lighting on the deck and up-lighting on the trees illuminate the space beautifully. The Legacy Oaks at Evesham community has a clubhouse, pool, tennis courts, pickleball courts, bocce courts, billiards, fitness center and so much more. This remarkable home is easily accessible to routes 70 and 73.

42 Huxley Circle, Marlton

Listing courtesy of Better Homes and Gardens Real Estate Maturo. Contact:

Selling Office: .

$825,000
4 Beds 4 Baths
Beautiful Briarwood colonial offering a rare find: a Westbrook Model!! One of the largest models in Briarwood, this lovely and stately classic colonial offers you a fantastic opportunity to purchase an updated, well-maintained, well-loved home that is ideally located in Evesham Twp. The spacious high-ceilinged foyer with palladium window is cheery, bright and inviting, preparing you for what's to come! Both the living and dining areas are elegant and classy and a great space for easy entertaining any time of year. The eat-in kitchen has lots of counter and cabinet space for meal preparation and upgraded features include granite counters, tile backsplash and stainless steel appliances. The family room has cathedral ceilings, skylights and a woodburning fireplace that can easily be converted to gas if desired. The 1st floor office offers plenty of space and privacy for your work from home needs. A power room, laundry room and garage access complete the main level. Upstairs are four large bedrooms all with neutral popular colors, carpeting and ceiling fans. The master bath was beautifully updated and the other three bedrooms share the updated hall bath. Head out back through the kitchen slider to the fabulous backyard that features an inground saltwater pool with a large concrete patio surround and is fully fenced. Beyond that is an ample grass covered play area that backs to woods. This backyard is the complete package for your outdoor entertaining. There is a full finished basement with a full bath and plenty of nooks and crannies for any of your desired uses. Don't miss your chance to call this cozy, move-in ready home yours!

33 Old Republic Lane, Marlton

Listing courtesy of Keller Williams Realty. Contact:

Selling Office: .

$824,990
4 Beds 3 Baths
New Construction Underway! Hunterdon County Select provides the peace of mind and benefits of purchasing from a national homebuilder on an individual homesite. Welcome to D.R. Horton’s new construction homes in Burlington County, NJ, where quality craftsmanship meets the charm of suburban living. Perfectly positioned for families, professionals, and outdoor enthusiasts, this community offers thoughtfully designed homes with well thought out floor plans, beautiful finishes, and smart home features, all set amid Burlington's scenic beauty. Conveniently located near major commuter routes in New Jersey, The Hampshire floorplan is a stunning new construction home plan featuring 3230 square feet of living space, 4 bedrooms, 3 bathrooms, an upstairs loft area and a 2-car garage. With a roomy floor plan and flex areas to be used as you choose, the Hampshire is just as inviting as it is functional! As you enter the home into the foyer, you're greeted by the flex room, you decide how it functions - a formal dining space or children's play area. The kitchen features a large, modern island that opens up to the causal dining area and living room, so the conversation never has to stop! Tucked off the living room is a downstairs bedroom and full bath - the perfect guest suite or home office. Upstairs you'll find a cozy loft, upstairs laundry and three additional bedrooms, including the owner's suite. Home includes Full Yard Irrigation system and Front Yard Sod with landscaping package. Full unfinished basement! Your new home also comes complete with our Smart Home System featuring a Qolsys IQ Panel, Honeywell Z-Wave Thermostat, Amazon Echo Pop, Video doorbell, Eaton Z-Wave Switch and Kwikset Smart Door Lock. Ask about customizing your lighting experience with our Deako Light Switches, compatible with our Smart Home System! *Photos representative of plan only and may vary as built.

580 Kettle Run Road, Marlton

Listing courtesy of D.R. Horton Realty of New Jersey. Contact:

Selling Office: .

$820,000
4 Beds 4 Baths
Tucked away in the highly sought-after Sanctuary development, 5 John Singer Sargent Way beautifully blends comfort and luxury—perfect for both daily living and entertaining. Step inside to an open floor plan where oversized windows flood the expansive living room with natural light. Cathedral ceilings and a cozy gas fireplace anchor the space, which seamlessly flows into a stunning sunroom—ideal for a peaceful reading retreat. The main floor also features a formal dining room and a beautifully appointed eat-in kitchen with abundant counter space and storage. A stylish, private study overlooks the serene backyard, offering the perfect setting for working from home. Upstairs, you'll find four spacious bedrooms—each a private retreat. The primary suite is a spa-like oasis featuring soaring ceilings, generous closet space, and a breathtaking en suite bathroom with a large walk-in shower, soaking tub, dual-sink vanity, and luxurious heated floors. A conveniently located laundry room makes chores effortless. The finished basement offers even more living space with a kitchenette (plumbed and ready), a full bathroom, and plenty of room for entertaining or storage. Step outside to a large back deck equipped with a gas line for your grill, serene nature views, and a versatile shed with lighting and outlets—perfect for a workshop. Recent upgrades include a new roof, attic fan, HVAC system, garage door opener, and more. Bonus: the irrigation system is well-fed, keeping your lawn lush without the utility cost. You’re going to love calling 5 John Singer Sargent Way home—schedule your private showing today!

5 John Singer Sgt Way, Marlton

Listing courtesy of EXP Realty, LLC. Contact:

Selling Office: .

$800,000
4 Beds 3 Baths
(MULTIPLE OFFERS - Seller Requests Best & Final by Monday 3/16/26 at 4pm.) Welcome to this beautiful 4-bedroom, 2.5-bath home located in the highly desirable Dominion section of Marlton, just minutes from major roadways, shopping, and dining. Step inside the dramatic two-story foyer with hardwood flooring and immediately feel the warmth and space this home offers. The sunken living room features a cozy gas fireplac perfect for relaxing or entertaining guests. The formal dining room showcases elegant custom woodwork and overlooks the private backyard. The updated eat-in kitchen is a chef’s dream, complete with a Viking gas range, stainless steel appliances, granite countertops, and a stylish tile backsplash. The open layout allows guests to gather nearby, whether enjoying conversation at the table or unwinding in the inviting family room featuring a wood-burning fireplace, skylights, and direct access to the rear patio. Conveniently located just off the garage is a large custom laundry and mudroom, offering excellent functionality with additional storage and the perfect drop zone for coats, shoes, and everyday organization. Upstairs, retreat to the spacious primary suite with new neutral carpeting and a luxurious ensuite bath highlighted by a relaxing Jacuzzi tub and large walkin closet. Three additional generously sized bedrooms offer ample closet space while sharing an oversized hall bath. The beautifully remodeled finished basement adds exceptional living space, featuring luxury vinyl plank flooring, a fireplace, dedicated office, custom bar area, and plenty of room for entertaining, relaxing, or working from home. Enjoy outdoor living in the fully fenced backyard, which is ideal for pets, play, and gatherings. Major updates include newer HVAC systems and a new front door offering peace of mind and low-maintenance living. Schedule your private showing today!

8 Dominion Dr, Marlton

Listing courtesy of Keller Williams Realty - Marlton. Contact:

Selling Office: .

$800,000
4 Beds 3 Baths
Beautiful home in the desirable Briarwood section of Marlton! As you enter this home you're greeted by hardwood flooring and wainscoting in the foyer. Just off of the foyer is the oversized living room with crown molding, fresh paint and great natural light! On the other side of the foyer is the formal dining room with hardwood floors, wainscoting & crown molding. The kitchen has been updated to include quartz counters, tile backsplash, white cabinetry, center island with seating, stainless steel appliances and large breakfast area! Just off of the kitchen is the laundry/mudroom that has been updated with custom built in cabinetry and new tile flooring. The family room is open to the kitchen and has wood floors, gas fireplace, recessed lighting and custom millwork around the fireplace. Upstairs are four great sized bedrooms including the primary suite with 2 walk in closets, office/sitting area and ensuite bath with updated features! The upstairs hall bath has been updated too! The basement is finished and has an area for entertaining as well as a workshop and storage room- this space could also be used for home office, gym or playroom! Outside is a fenced yard with patio, firepit and shed. All of this plus a location that is walkable to Marlton schools from K through 12th grade and easy access to all of the area’s best shopping & restaurants! Make your appointment to see this great home today!

2 Tory Lane, Marlton

Listing courtesy of EXP Realty, LLC. Contact:

Selling Office: .

$799,900
4 Beds 3 Baths
Welcome to this beautifully maintained 4-bedroom, 2.5-bath home in the highly sought-after Briarwood neighborhood of Marlton, New Jersey! From the moment you arrive, you’ll appreciate the home’s exceptional curb appeal featuring a combination of aluminum siding and brick, professional landscaping, and a full lawn sprinkler system. The fully fenced backyard is your private retreat, complete with a pool "pool and equipment being sold "as is", patio, play-set, and storage shed perfect for entertaining and everyday enjoyment.Step inside to find a spacious and inviting layout. The formal dining room showcases elegant crown molding, wainscoting, and hardwood flooring, which continues into the adjoining living room for a seamless and stylish look. The remodeled kitchen is a true highlight, offering custom cabinetry, quartz s counter tops, matching appliances, a center island, and abundant storage, all enhanced by large windows that fill the space with natural light.Just off the kitchen, the cozy family room features a fireplace and direct access to the backyard, creating the perfect space for relaxing or entertaining. The main level also includes a convenient half bath, laundry room, and interior access to the two-car garage with additional attic storage. Upstairs, the primary suite offers a beautifully updated private bath, along with three additional generously sized bedrooms and a full hall bath. Additional features include Andersen windows and a Pella sliding glass door, adding both quality and energy efficiency. The fully finished basement expands your living space with a dedicated TV area, playroom, ample storage, and utility space. Home has newer roof and new HVAC system. This home truly has it all—space, updates, and a prime location. Don’t miss your opportunity to make it yours!

39 Old Republic Lane, Marlton

Listing courtesy of Weichert Realtors-Medford. Contact:

Selling Office: .