14502 Star View Lane, Laurel, MD 20707
- $560,000
- 3
- BD
- 4
- BA
- 2,408
- SqFt




- Sold Price
- $560,000
- List Price
- $560,000
- Closing Date
- Apr 01, 2026
- Days on Market
- 24
- Status
- CLOSED
- MLS#
- MDPG2189908
- Bedrooms
- 3
- Bathrooms
- 4
- Full Baths
- 3
- Half Baths
- 1
- Living Area
- 2,408
- Lot Size (Acres)
- 0.04
- Style
- Contemporary
- Year Built
- 2023
- County
- Prince Georges
- School District
- Prince George's County Public Schools
Property Description
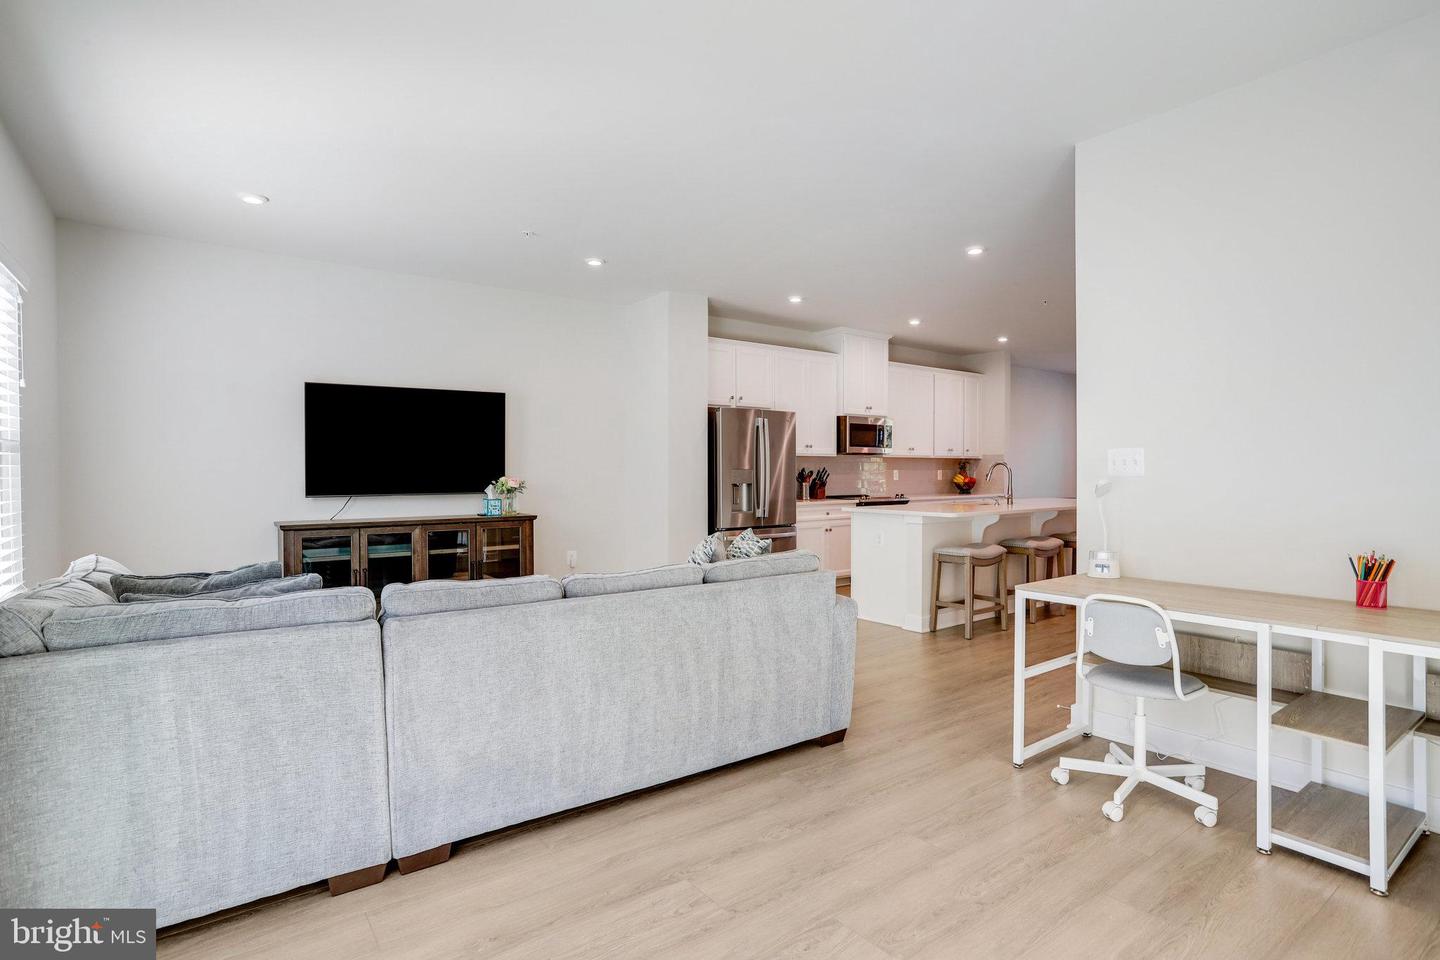
From the moment you arrive, this brick-front townhome commands attention with its classic exterior and modern design. Built in 2023, it offers the best of both worlds: the timeless look of traditional architecture with the conveniences and efficiency of a brand-new home. The main floor is all about connection and flow, with an open concept design where the dining area blends into a kitchen anchored by sleek finishes that extends to the spacious family room, creating a layout that’s both expansive and practical, complete with generous counter space, ample storage, and a convenient half bath that makes everyday living and entertaining effortless. Just off the family room, a deck adds a refreshing outdoor escape—perfect for a morning coffee or winding down at the end of the day. Upstairs, three bedrooms offer plenty of space to retreat. The primary suite feels like a sanctuary, complete with a private en suite bath designed with modern finishes that make daily routines feel more like a treat. Two additional bedrooms and a full hall bath mean there’s no shortage of comfort for guests or personal hobbies. The lower level adds even more flexibility. With its own full bath and rear walkout, it’s ideal for a quiet home office, fitness zone, or the ultimate movie space. Step right outside to the grassy backyard—an open extension of the home that’s perfect for relaxation or simply enjoying a little green space without the upkeep of a large yard. The home’s updates aren’t just about looks. Because it’s nearly new, big-ticket items like the roof, windows, HVAC, and major systems were all installed in 2023. That means peace of mind now and for years to come. The two-car garage with automatic opener, plus additional driveway parking, makes daily life easy—no circling for a spot when you get home. Step outside and the advantages keep adding up. This home sits in Westside, a contemporary neighborhood that feels like its own private enclave yet is minutes from everything. Sidewalks and green space thread through the community, and there’s even a playground just a short stroll away. The fenced field and open grassy areas provide room for recreation or simply a little breathing space. And when convenience matters most, you can’t beat this location. Just beyond the neighborhood, you’ll find a mix of shops, dining, and everyday services that make errands effortless. Major commuter routes—including I-95 and MD-200—are close at hand, putting Baltimore, Washington, and beyond within easy reach. This isn’t just another townhome. With its nearly new construction, flexible layout, outdoor living spaces, and unbeatable setting in one of Laurel’s most dynamic communities, it’s a chance to claim something special. Forget the others—you’ve just found the game changer.
Additional Information
- Subdivision
- Westside
- Taxes
- $10767
- HOA Fee
- $121
- HOA Frequency
- Quarterly
- Interior Features
- Breakfast Area, Combination Kitchen/Dining, Combination Kitchen/Living, Dining Area, Family Room Off Kitchen, Floor Plan - Open, Kitchen - Eat-In, Kitchen - Gourmet, Kitchen - Island, Primary Bath(s), Recessed Lighting, Walk-in Closet(s), Wood Floors
- Amenities
- Common Grounds, Tot Lots/Playground
- School District
- Prince George's County Public Schools
- Elementary School
- Bond Mill
- Middle School
- Martin Luther King Jr.
- High School
- Laurel
- Garage
- Yes
- Garage Spaces
- 2
- Exterior Features
- Sidewalks
- Community Amenities
- Common Grounds, Tot Lots/Playground
- Heating
- Forced Air
- Heating Fuel
- Natural Gas
- Cooling
- Central A/C
- Water
- Public
- Sewer
- Public Sewer
- Basement
- Yes
Mortgage Calculator
Listing courtesy of Samson Properties. Contact:
Selling Office: .