3707 Merrington View, Midlothian, VA 23113
- $1,000,000
- 5
- BD
- 5
- BA
- 3,690
- SqFt










- Sold Price
- $1,000,000
- List Price
- $975,000
- Closing Date
- Jun 23, 2026
- Days on Market
- 3
- Status
- CLOSED
- MLS#
- VACF2001518
- Bedrooms
- 5
- Bathrooms
- 5
- Full Baths
- 4
- Half Baths
- 1
- Living Area
- 3,690
- Lot Size (Acres)
- 0.30000000000000004
- Style
- Transitional
- Year Built
- 2018
- County
- Chesterfield
- School District
- Chesterfield County Public Schools
Property Description
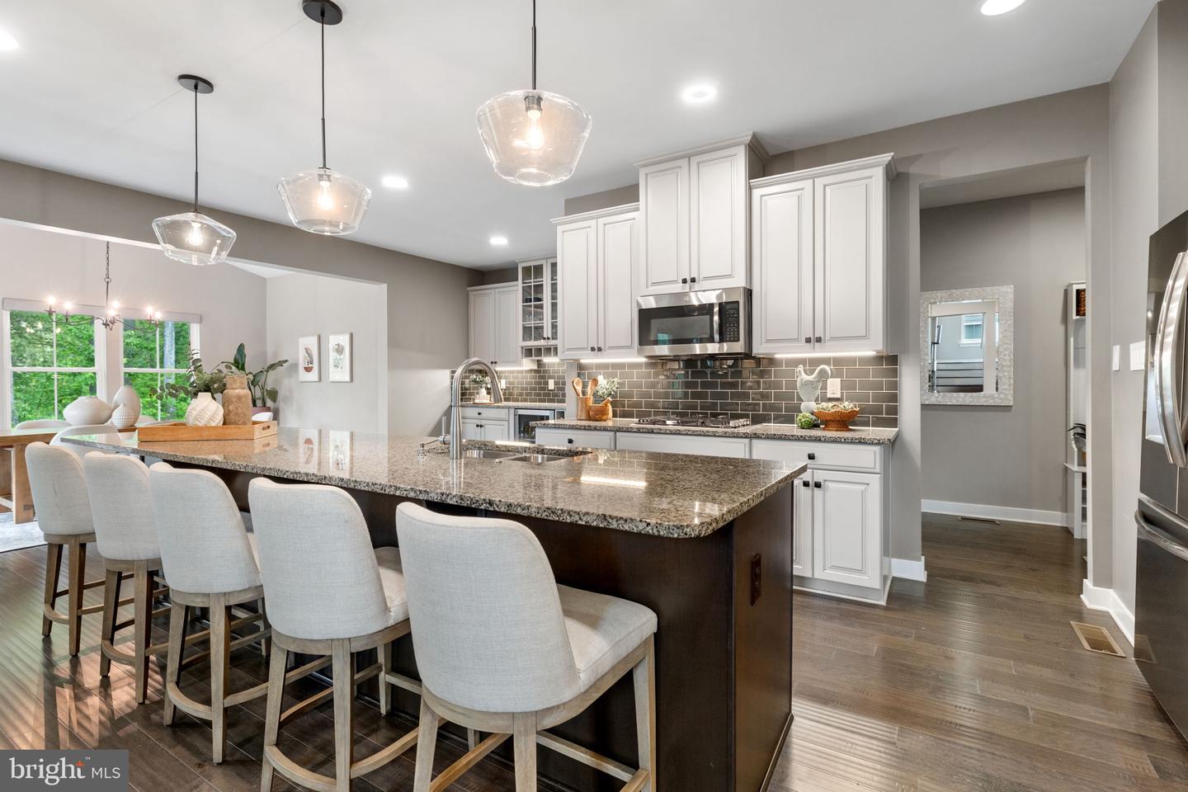
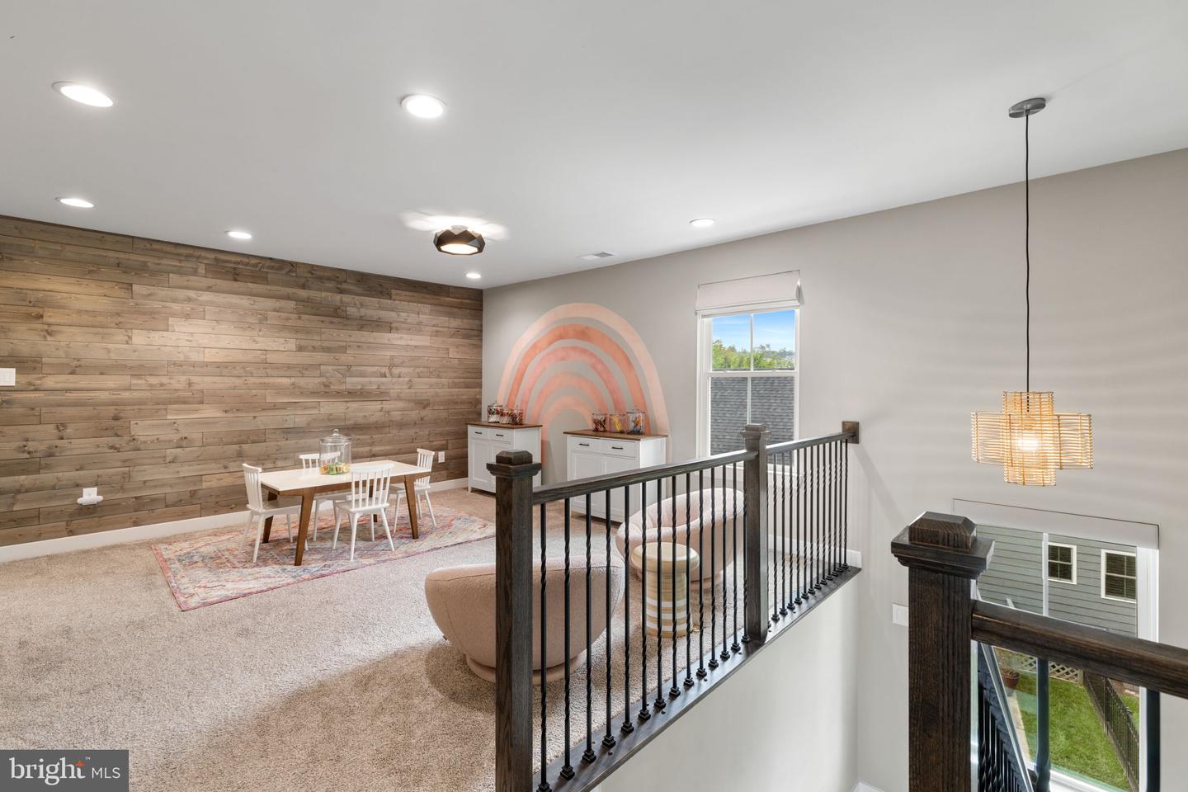
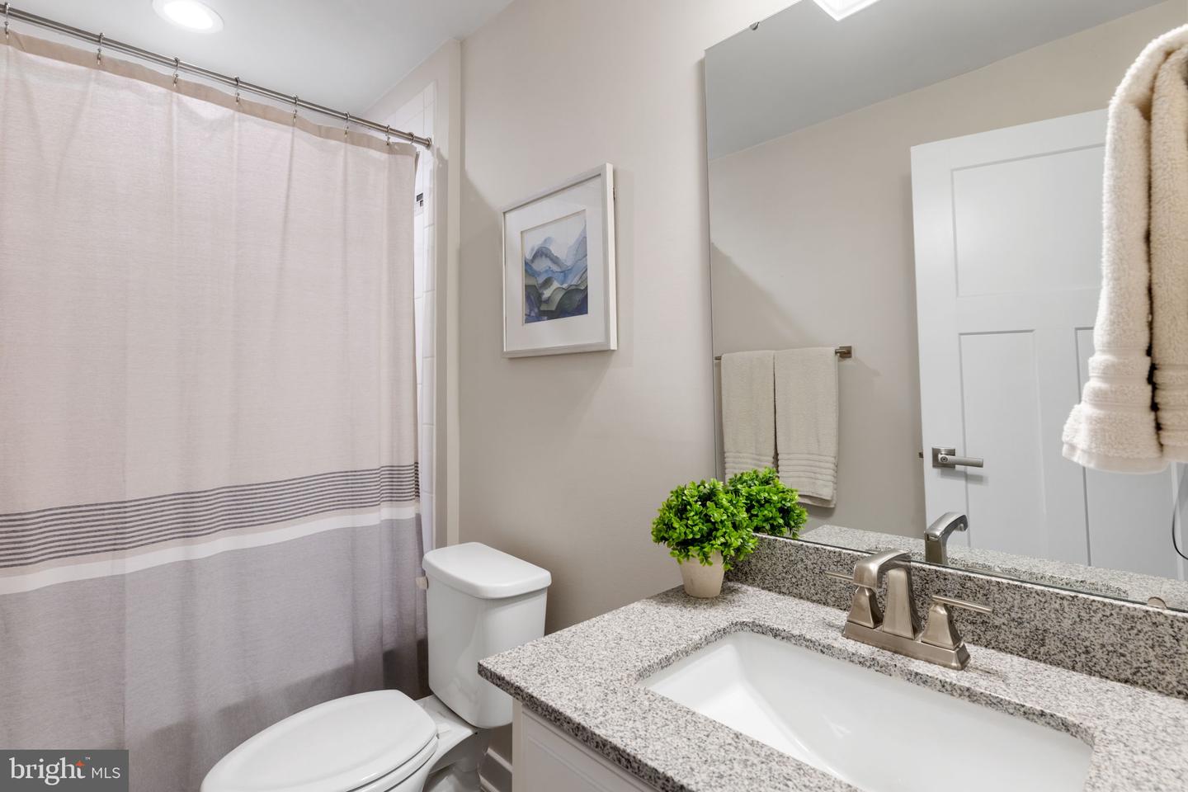
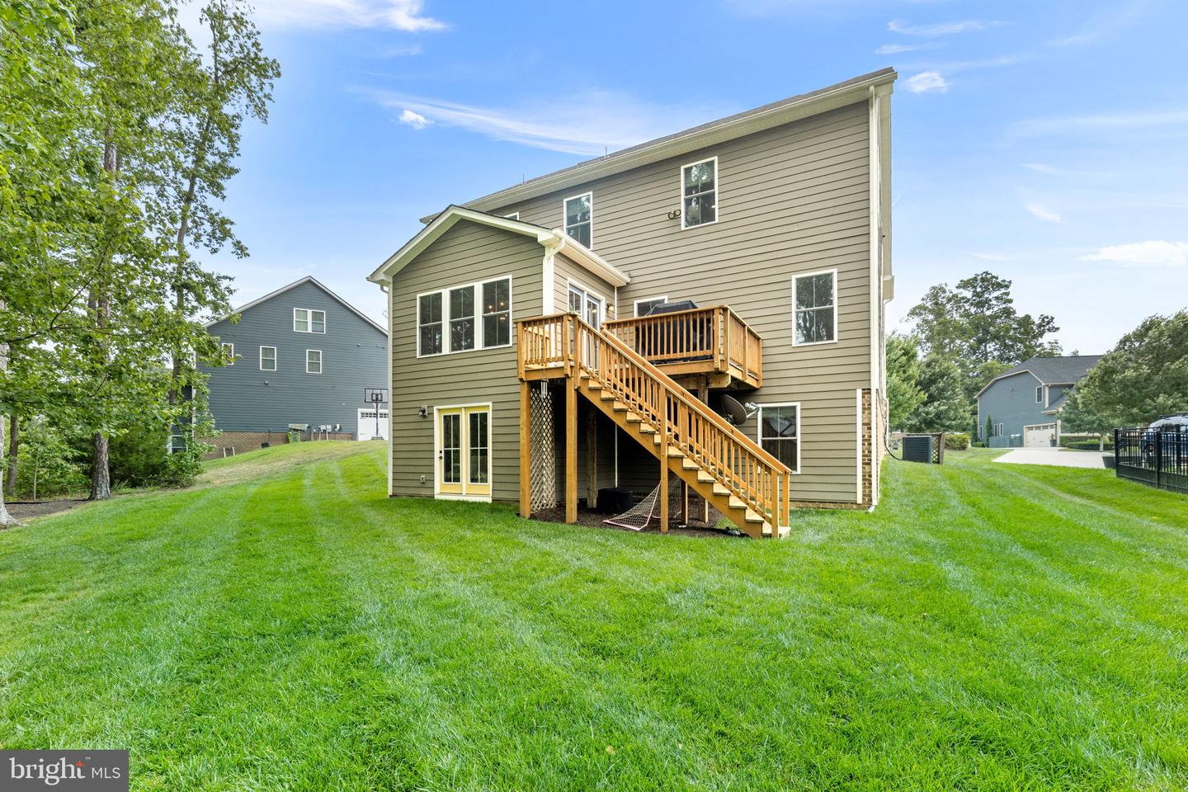
Welcome to 3707 Merrington View, a beautifully appointed family home offering three spacious levels of living, including a fully finished basement. Thoughtfully designed throughout, this home blends modern finishes, functional living spaces, and exceptional areas for entertaining. A welcoming entry opens to a private office with French doors and custom built-ins, creating the ideal work-from-home space. The family room offers generous scale, a ceiling fan, and an open connection to the surrounding kitchen and dining spaces. The kitchen is designed for entertaining, featuring a large granite island, tile backsplash, stainless steel GE appliances, gas cooking, double wall ovens, under-cabinet lighting, coffee bar, wine refrigerator, and a walk-in pantry. A large mudroom provides convenient access to the attached two-car garage, while a formal dining room offers additional space for gatherings. The finished basement serves as the ultimate entertaining zone, complete with a custom built-in bar featuring two wine refrigerators, microwave, and extensive cabinetry, all positioned just outside a dedicated theater room with surround sound. The lower level also includes a guest bedroom, full bath, and direct access to the side yard. Upstairs, the spacious primary suite features two oversized custom California Closets with built-ins. The en suite bath includes tile flooring, a large walk-in shower with bench seating, linen closet, and private water closet. Additional bedrooms offer walk-in closets, ceiling fans, window coverings, and generous natural light, including one with a private en suite bath. A versatile loft landing and well-equipped laundry room with built-ins and Samsung washer and dryer complete the second level. Outdoor space includes thoughtfully maintained landscaping, all within one of Midlothian’s premier communities. Residents of Tarrington enjoy resort-style amenities including pools, clubhouse, fitness center, playgrounds, walking trails, and James River access!
Additional Information
- Subdivision
- None Available
- Taxes
- $8261.87
- HOA Fee
- $1,080
- HOA Frequency
- Annually
- Stories
- 3
- Interior Features
- Wet/Dry Bar, Built-Ins, Breakfast Area, Ceiling Fan(s), Dining Area, Kitchen - Eat-In, Kitchen - Island, Primary Bath(s), Pantry, Recessed Lighting, Walk-in Closet(s), Window Treatments
- School District
- Chesterfield County Public Schools
- Elementary School
- Robious
- Middle School
- Robious
- High School
- James River
- Flooring
- Ceramic Tile, Partially Carpeted, Vinyl, Wood
- Exterior Features
- Lawn Sprinkler
- Heating
- Forced Air
- Heating Fuel
- Natural Gas
- Cooling
- Central A/C
- Roof
- Shingle
- Water
- Public
- Sewer
- Public Sewer
- Basement
- Yes
Mortgage Calculator
Listing courtesy of Engel & Volkers Richmond. Contact:
Selling Office: .