5725 Denwood Avenue, Baltimore, MD 21206
- $230,000
- 4
- BD
- 2
- BA
- 1,152
- SqFt




- Sold Price
- $230,000
- List Price
- $230,000
- Closing Date
- Jul 15, 2026
- Days on Market
- 10
- Status
- CLOSED
- MLS#
- MDBA2211914
- Bedrooms
- 4
- Bathrooms
- 2
- Full Baths
- 2
- Living Area
- 1,152
- Lot Size (Acres)
- 0.05
- Style
- Contemporary, Other
- Year Built
- 1960
- County
- Baltimore City
- School District
- Baltimore City Public Schools
Property Description
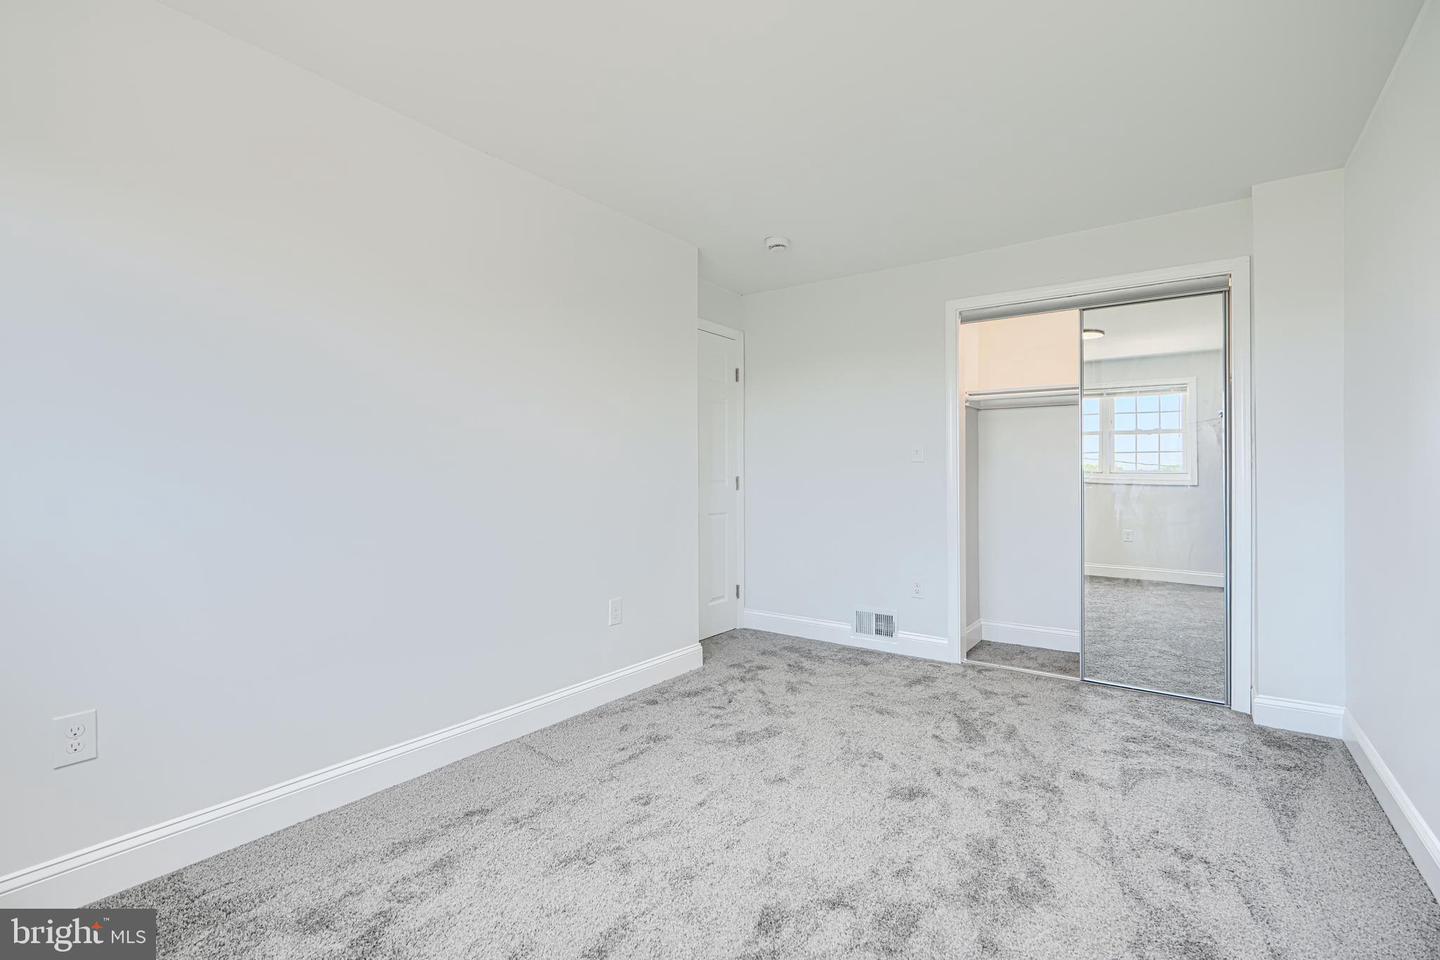
Wake up every morning, and say, I can’t believe I live in this amazing home! Open layout! Gorgeous kitchen with oversized Quartz countertop and island, coordinating backsplash, wood shaker cabinets, and stainless steel appliances. Upstairs dual entry bath is elegant and comfortable, with custom Calacatta tilework and designer plumbing and lighting fixtures, plus a spacious closet. Direct access from Master Bedroom to bathroom. Bedrooms feature extra wide closets with sliding mirror doors. Fully finished basement features a family room and 4th bedroom which has a private full bathroom with custom tile shower. And it is on walkout level, with quick access to the multi-car driveway. This home has a front porch, and a new large deck, fenced in yards, coordinated lighting and plumbing fixtures, new doors interior and exterior, recessed lighting, new HVAC system, Luxury vinyl plank flooring. You will love this home.
Additional Information
- Subdivision
- Parkside
- Taxes
- $2930
- Interior Features
- Bathroom - Tub Shower, Bathroom - Stall Shower, Bathroom - Walk-In Shower, Carpet, Ceiling Fan(s), Entry Level Bedroom, Floor Plan - Open, Kitchen - Eat-In, Kitchen - Island, Recessed Lighting, Upgraded Countertops
- School District
- Baltimore City Public Schools
- Flooring
- Ceramic Tile, Luxury Vinyl Plank, Partially Carpeted
- Heating
- 90% Forced Air
- Heating Fuel
- Natural Gas
- Cooling
- Other
- Water
- Public
- Sewer
- Public Sewer
- Basement
- Yes
Mortgage Calculator
Listing courtesy of Castle Homes, Inc.. Contact:
Selling Office: .