1312 Dorney Avenue, Allentown, PA 18103
- $650,000
- 5
- BD
- 4
- BA
- 3,740
- SqFt


- Sold Price
- $650,000
- List Price
- $629,000
- Closing Date
- Jun 12, 2026
- Days on Market
- 5
- Status
- CLOSED
- MLS#
- PALH2015470
- Bedrooms
- 5
- Bathrooms
- 4
- Full Baths
- 3
- Half Baths
- 1
- Living Area
- 3,740
- Lot Size (Acres)
- 0.55
- Style
- Other
- Year Built
- 2000
- County
- Lehigh
- School District
- East Penn
Property Description
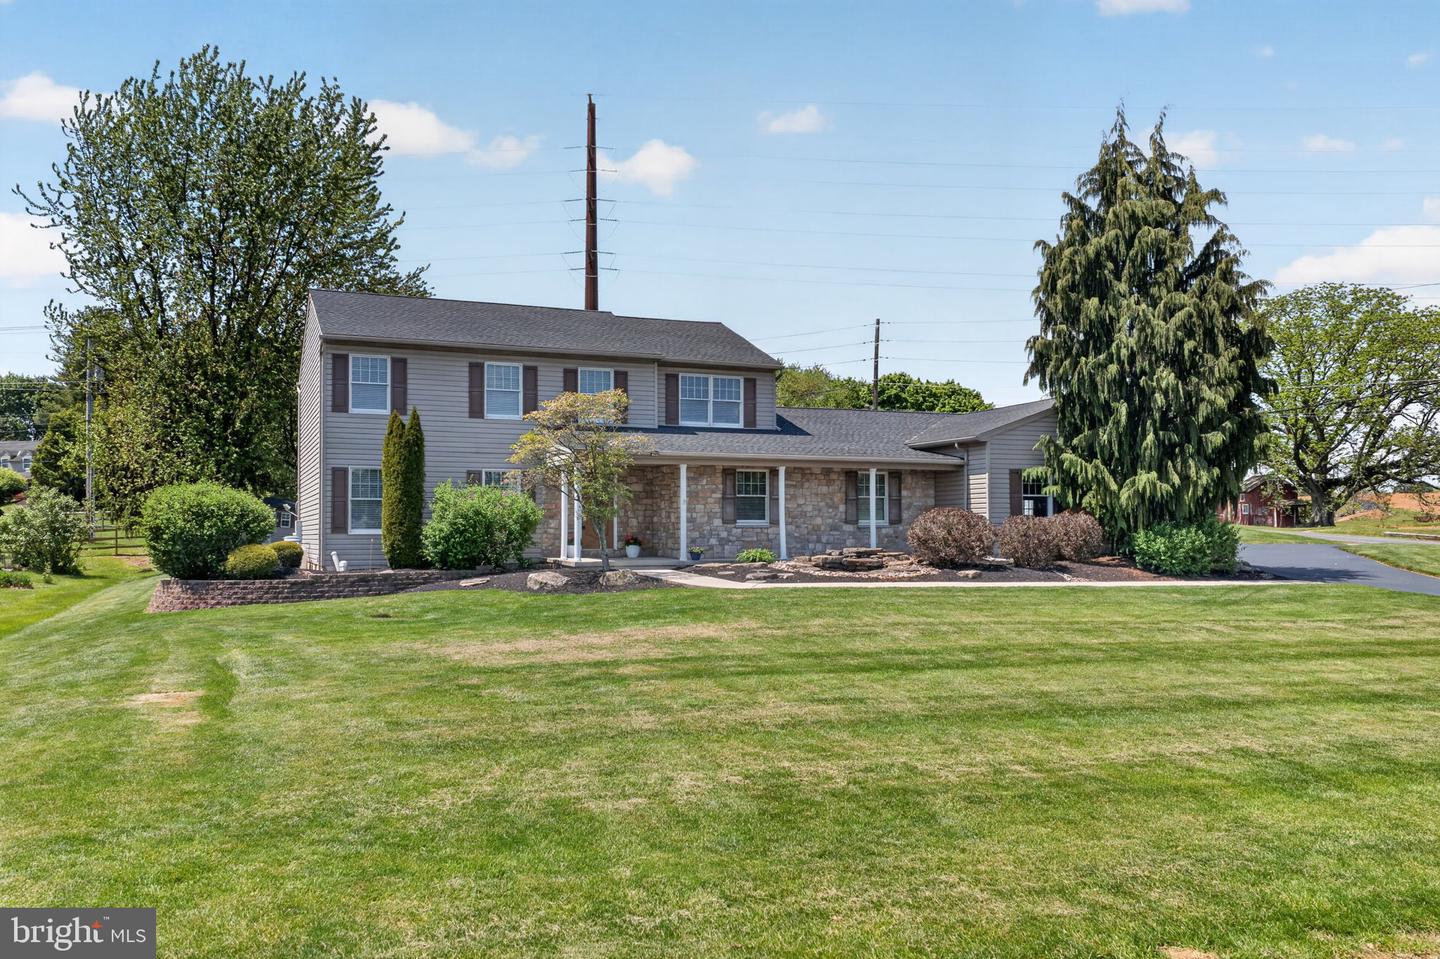
Located in the East Penn School District in close proximity to LVHN Cedar Crest, this spacious 5 bedroom, 3.5 bath home combines an expansive layout with flexible living space and thoughtful updates throughout. Hardwood flooring, fresh paint, recessed lighting, and multiple gathering spaces create a warm and comfortable feel throughout the main level. The first floor offers a natural flow between the living room, dining room, oversized family room, and kitchen, making the layout ideal for both everyday living and entertaining. Centered around a gas fireplace with mounted TV included, the family room opens directly into the spacious kitchen featuring granite countertops, rich wood cabinetry, a center island with prep sink, pantry, pull out shelving, stainless steel appliances, electric cooktop, double oven, and a built in command center/workstation. French doors lead into the Florida Room where cathedral ceilings, a stone accent wall, and propane stove create a standout space overlooking the backyard and paver patio. A spacious first floor primary suite addition offers flexibility for multigenerational living, guests, or convenient first floor living and includes tray ceilings, a large walk in closet, second laundry hookup, and en suite bath with soaking tub and dual vanity. The second floor includes the original primary bedroom with cathedral ceilings, walk in closet, and private bath, along with 3 additional bedrooms, a full hallway bath, and second floor laundry with LG washer and dryer included. Outside, the home continues to offer plenty of space to enjoy with privacy shrubs lining portions of the backyard, a utility shed for additional storage, and a coy pond welcoming you out front. Additional features include a 2 car attached garage and unfinished basement offering plenty of storage space, all in a location convenient to shopping, dining, major routes, and healthcare facilities.
Additional Information
- Area
- Lower Macungie Twp (12311)
- Subdivision
- Country Home Acres
- Taxes
- $8710
- Interior Features
- Kitchen - Island, Walk-in Closet(s)
- School District
- East Penn
- Elementary School
- Wescosville
- Middle School
- Lower Macungie
- High School
- Emmaus
- Garage
- Yes
- Garage Spaces
- 2
- Heating
- Heat Pump - Electric BackUp
- Heating Fuel
- Electric
- Cooling
- Central A/C, Ceiling Fan(s)
- Roof
- Asphalt, Fiberglass
- Water
- Public
- Sewer
- Septic Exists
- Basement
- Yes
Mortgage Calculator
Listing courtesy of BHHS Fox & Roach-Macungie. Contact:
Selling Office: .