507 E 4th Street, Bernville, PA 19506
- $419,900
- 4
- BD
- 3
- BA
- 1,968
- SqFt




- Sold Price
- $419,900
- List Price
- $419,900
- Closing Date
- Feb 20, 2026
- Days on Market
- 18
- Status
- CLOSED
- MLS#
- PABK2063588
- Bedrooms
- 4
- Bathrooms
- 3
- Full Baths
- 2
- Half Baths
- 1
- Living Area
- 1,968
- Lot Size (Acres)
- 0.29
- Style
- Contemporary
- Year Built
- 2022
- County
- Berks
- School District
- Tulpehocken Area
Property Description
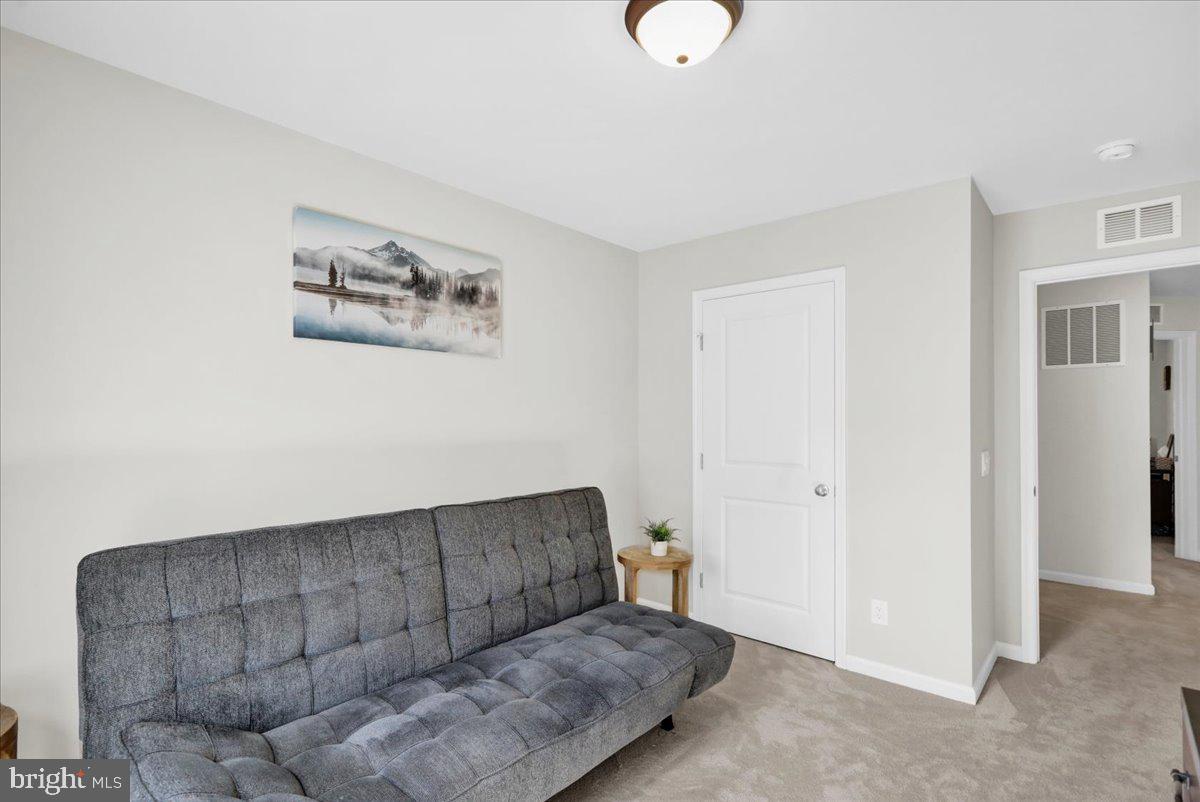
Better than new! This beautiful 3-year old home is full of stylish upgrades and provides the ideal combination of space, comfort, and modern design. Great 4-bedroom, 2.5-bath beauty features a bright modern kitchen with stainless steel appliances, quartz island countertops, recessed lighting and plenty of cabinet space—perfect for cooking and entertaining. The open layout flows seamlessly into the dining and living areas, ideal for today’s lifestyle. A full finished lower level that offers a large family room and generous storage space—because let’s be honest, everyone needs somewhere to stash the holiday decorations. Upstairs, the primary suite is a true retreat with a spacious walk-in closet and a private en-suite bath. Conveniently located 2nd level laundry room and 3 additional spacious sized bedrooms. Step outside to the 12x16 Trex deck and take in the beautiful sunset views—perfect for unwinding after a long day or pretending you’re on vacation without leaving home. Enjoy the 2-car garage with more space for gardening supplies. A wonderful home inside and out, offering style, function, and that little touch of “ahhh, this is the one.”
Additional Information
- Area
- Penn Twp (10269)
- Subdivision
- Penn Hills
- Taxes
- $5849
- Interior Features
- Bathroom - Tub Shower, Bathroom - Walk-In Shower, Butlers Pantry, Carpet, Combination Dining/Living, Ceiling Fan(s), Floor Plan - Open, Kitchen - Island, Pantry, Primary Bath(s), Recessed Lighting, Upgraded Countertops, Walk-in Closet(s)
- School District
- Tulpehocken Area
- Elementary School
- Penn Bernville
- High School
- Tulpehocken
- Flooring
- Carpet, Luxury Vinyl Plank
- Garage
- Yes
- Garage Spaces
- 2
- Exterior Features
- Exterior Lighting, Sidewalks, Street Lights
- View
- Panoramic
- Heating
- Forced Air
- Heating Fuel
- Propane - Leased
- Cooling
- Central A/C
- Roof
- Architectural Shingle
- Utilities
- Propane, Under Ground
- Water
- Public
- Sewer
- Public Sewer
- Basement
- Yes
Mortgage Calculator
Listing courtesy of RE/MAX Of Reading. Contact:
Selling Office: .