200 E Lake Blvd, Medford, NJ 08055
- $825,000
- 4
- BD
- 3
- BA
- 2,811
- SqFt




- List Price
- $825,000
- Days on Market
- 1
- Status
- ACTIVE
- MLS#
- NJBL2120334
- Bedrooms
- 4
- Bathrooms
- 3
- Full Baths
- 2
- Half Baths
- 1
- Living Area
- 2,811
- Lot Size (Acres)
- 0.48
- Style
- Ranch/Rambler
- Year Built
- 1952
- County
- Burlington
- School District
- Medford Township Public Schools
Property Description
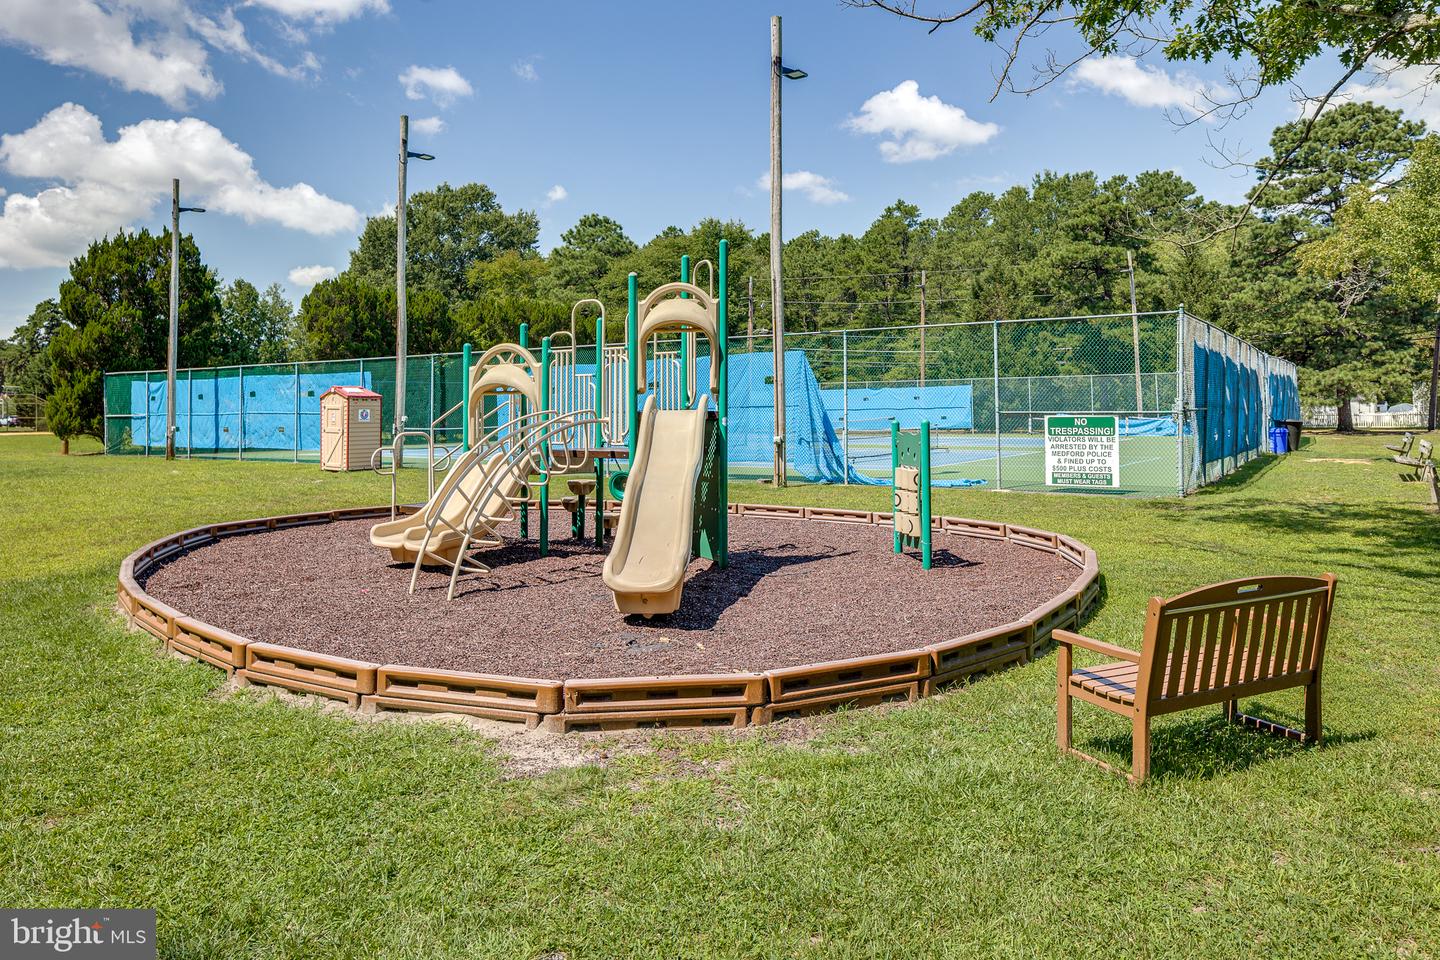
Just a one-minute walk from the beach in Lake Pine, one of Medford's premier private lake communities, this cedar shake ranch home was renovated down to the studs and expanded in 2016, offering over 2,800 square feet of thoughtfully designed one-floor living. Set on a beautiful corner lot of nearly half an acre, the first impression is timeless. A stone walkway lined with sculpted boxwoods leads to an arched portico with a warm wood-plank ceiling, lantern-lit entry, and rustic wood front door. Copper-tone gutters and rain chains, reclaimed wood shutters, and a stone-faced front porch with room for rocking chairs complete the classic curb appeal. Inside, wide-plank solid white oak floors flow beneath soaring vaulted ceilings, and rooms are flooded by natural light. The living room centers on a fireplace set against a warm, knotty pine plank wall and opens to the dining room, where grasscloth wall panels create a tailored backdrop. The heart of the home is the brand-new kitchen, just completed in 2026, and you'll be the very first to cook in it! Custom white oak cabinetry, white quartz countertops, and a shimmering mother of pearl and white thassos marble backsplash pair with a professional-style gas range with pot filler and a generous center island made for gathering. Beyond the kitchen, the family room is a light-filled space for living and entertaining with a bonus craft area or playroom. A second gas fireplace wrapped in scalloped marble tile, flanked by a pair of cozy benches, invites you to settle in, while a built-in workstation for two, offers a stylish home office nook. The primary suite is a serene retreat with another vaulted ceiling, modern brass chandelier, full wall of European style wardrobes, and doors opening directly to the backyard for your morning coffee. The spa-inspired bath features floor-to-ceiling marble, his and hers showers, a frameless glass enclosure with curbless entry, double vanity and herringbone floors. Three additional bedrooms each have their own personality, including one with a whimsical mural wrapping the walls and another with a window seat flanked by built-in storage. A hall bath with marble-topped double vanity, a charming powder room with wood wainscoting, and a mudroom/laundry with bench and quartz folding counter complete the home and make everyday living easy. The backyard is a true retreat, framed by fencing and lush greenery for privacy. A stone patio sets the stage for outdoor living, with an outdoor built-in gas grill, a majestic oak tree offers shade, while a flagstone path winds to a stone fire pit beneath a pergola strung with café lights. Beyond, a sweeping lawn, rare for a lake community, offers space for volleyball, lawn games, and gatherings of every size. Established in 1924, Lake Pine offers a mile-long lake for swimming, paddling, fishing, and ice skating, three private beaches, a clubhouse, courts for tennis, basketball, and pickleball, and a year-round calendar of events that earned it the nickname "The Year-Round Vacation Paradise." Enjoy exceptional schools, Pinelands trails, and historic Medford Village's shops, breweries, and restaurants, all about 30 minutes from Philadelphia and 45 minutes from the Jersey Shore. Come for the showing, stay for the lake life!
Additional Information
- Area
- Medford Twp (20320)
- Subdivision
- Lake Pine
- Taxes
- $10728
- Interior Features
- Wood Floors, Bathroom - Walk-In Shower, Entry Level Bedroom, Family Room Off Kitchen, Floor Plan - Open, Primary Bath(s), Upgraded Countertops, Window Treatments
- School District
- Medford Township Public Schools
- Elementary School
- Cranberry Pine E.S.
- Middle School
- Medford Township Memorial
- High School
- Shawnee H.S.
- Fireplaces
- 2
- Fireplace Description
- Marble, Gas/Propane
- Flooring
- Hardwood
- Garage
- Yes
- Garage Spaces
- 1
- Exterior Features
- BBQ Grill, Extensive Hardscape
- Heating
- Forced Air
- Heating Fuel
- Natural Gas
- Cooling
- Central A/C
- Roof
- Shingle
- Water
- Public
- Sewer
- Public Sewer
Mortgage Calculator
Listing courtesy of Keller Williams Realty. Contact: 8563211212