203 Fairway Road, Ambler, PA 19002
- $685,000
- 4
- BD
- 3
- BA
- 2,198
- SqFt




- Sold Price
- $685,000
- List Price
- $719,000
- Closing Date
- Jun 16, 2026
- Days on Market
- 5
- Status
- CLOSED
- MLS#
- PAMC2177088
- Bedrooms
- 4
- Bathrooms
- 3
- Full Baths
- 2
- Half Baths
- 1
- Living Area
- 2,198
- Lot Size (Acres)
- 1.18
- Style
- Colonial, Traditional
- Year Built
- 1965
- County
- Montgomery
- School District
- Hatboro-Horsham
Property Description
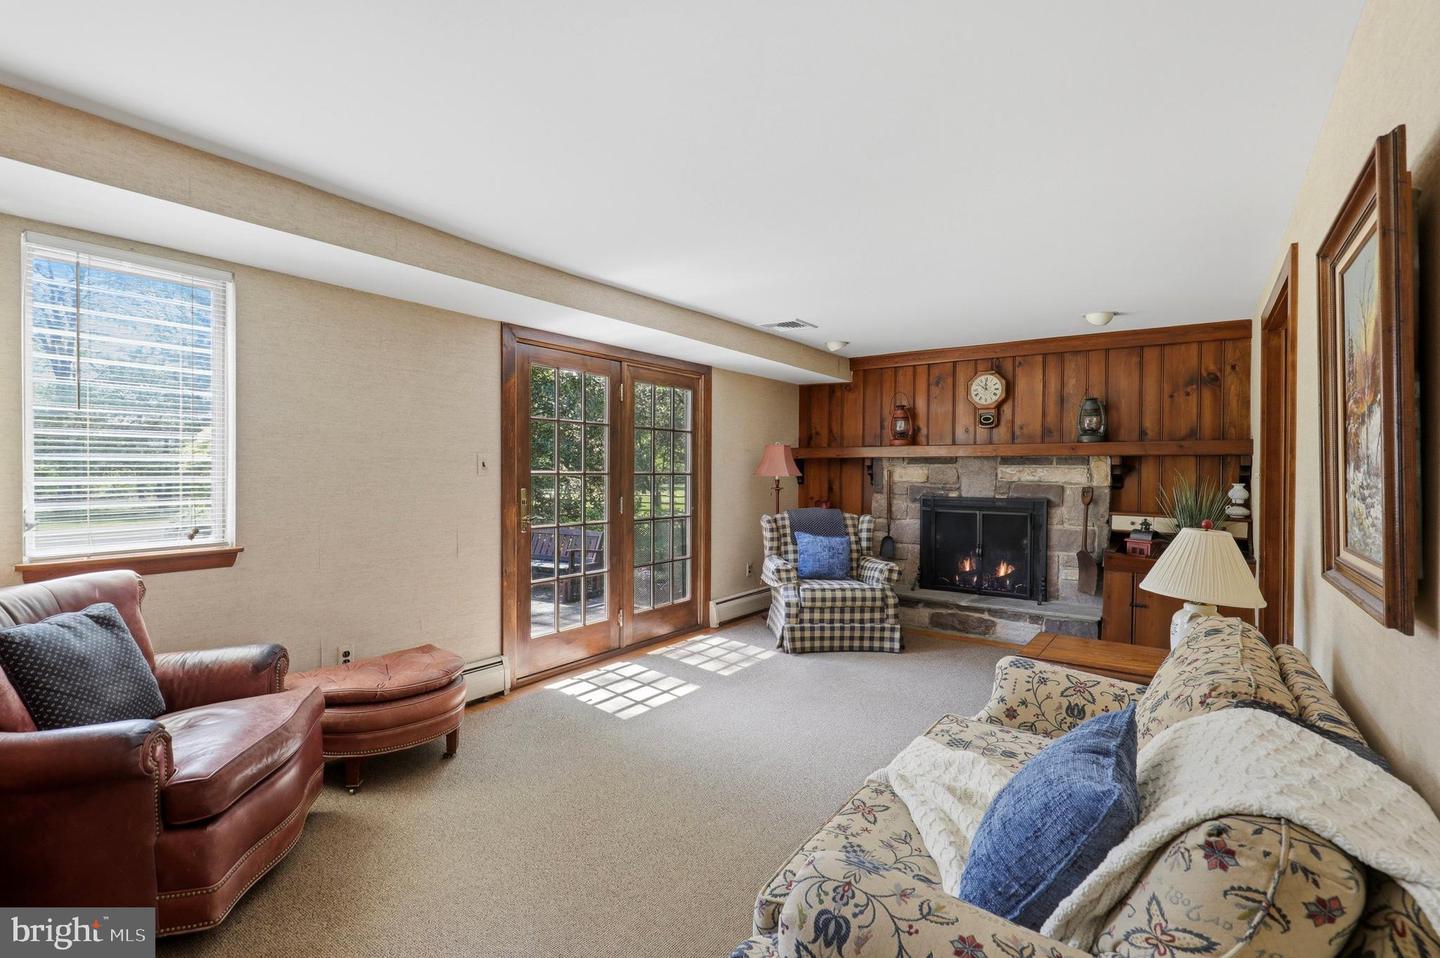
Welcome to 203 Fairway Road where pride of ownership is evident throughout. Set on a picturesque, one+ acre lot, this home, lovingly maintained by the same family for over 50+ years, offers timeless curb appeal with its charming cupola, blue stone exterior and inviting covered front entry. Step into the welcoming foyer where you'll admire the gleaming hardwood floors, custom wainscoting, crown molding and the home's exceptional layout and design. To the right is the formal living room which impresses with beautiful floor to ceiling custom built-in cabinetry. To the left is the formal dining room that is the perfect spacious spot for entertaining and family gatherings. The eat-in kitchen boasts beautiful cherry cabinets and has an efficient flow with plenty of countertop space. The floor plan continues into the cozy family room with its stunning blue stone fireplace with flanking built-ins and extensive millwork. The patio door opens to the private paver patio and is the perfect spot to admire the stunning landscape that changes throughout the seasons. The laundry room, mud room and powder room complete the first floor. Upstairs, the primary suite serves as a relaxing retreat, complete with a fitted walk-in closet and private bath. Three additional bedrooms, a full hall bath with linen closet and attic access complete the second level. Outside, the home is framed by mature landscaping and offers plenty of room for outside entertaining on the expansive, large, flat lot. The custom built shed provides additional storage space as well as an additional seating area which is complimented by a custom stained-glass window. A rare opportunity to own a timeless home in one of the area's most desirable neighborhoods. Located in the highly sought-after Hatboro Horsham School District and just minutes from schools within the district, local shopping and dining, this home offers both comfort and convenience. Make your appointment today to experience for yourself!
Additional Information
- Area
- Horsham Twp (10636)
- Subdivision
- Fairways
- Taxes
- $6435
- Interior Features
- Attic, Attic/House Fan, Bathroom - Stall Shower, Bathroom - Tub Shower, Bathroom - Walk-In Shower, Breakfast Area, Built-Ins, Carpet, Chair Railings, Crown Moldings, Dining Area, Family Room Off Kitchen, Floor Plan - Traditional, Kitchen - Eat-In, Kitchen - Table Space, Pantry, Primary Bath(s), Recessed Lighting, Stain/Lead Glass, Wainscotting, Walk-in Closet(s), Window Treatments, Wood Floors
- School District
- Hatboro-Horsham
- Fireplaces
- 1
- Fireplace Description
- Gas/Propane, Mantel(s), Stone
- Garage
- Yes
- Garage Spaces
- 1
- Exterior Features
- Chimney Cap(s), Extensive Hardscape, Exterior Lighting, Gutter System, Outbuilding(s)
- View
- Garden/Lawn, Trees/Woods
- Heating
- Baseboard - Hot Water
- Heating Fuel
- Oil
- Cooling
- Central A/C, Attic Fan, Heat Pump(s)
- Roof
- Shingle
- Utilities
- Above Ground
- Water
- Public
- Sewer
- Public Sewer
Mortgage Calculator
Listing courtesy of RE/MAX Centre Realtors. Contact:
Selling Office: .