11731 Dimarco Dr, Philadelphia, PA 19154
- $320,000
- 3
- BD
- 2
- BA
- 1,528
- SqFt




- Sold Price
- $320,000
- List Price
- $324,900
- Closing Date
- Mar 06, 2026
- Status
- CLOSED
- MLS#
- PAPH2494148
- Bedrooms
- 3
- Bathrooms
- 2
- Full Baths
- 1
- Half Baths
- 1
- Living Area
- 1,528
- Lot Size (Acres)
- 0.05
- Style
- Straight Thru
- Year Built
- 1965
- County
- Philadelphia
- School District
- Philadelphia City
Property Description
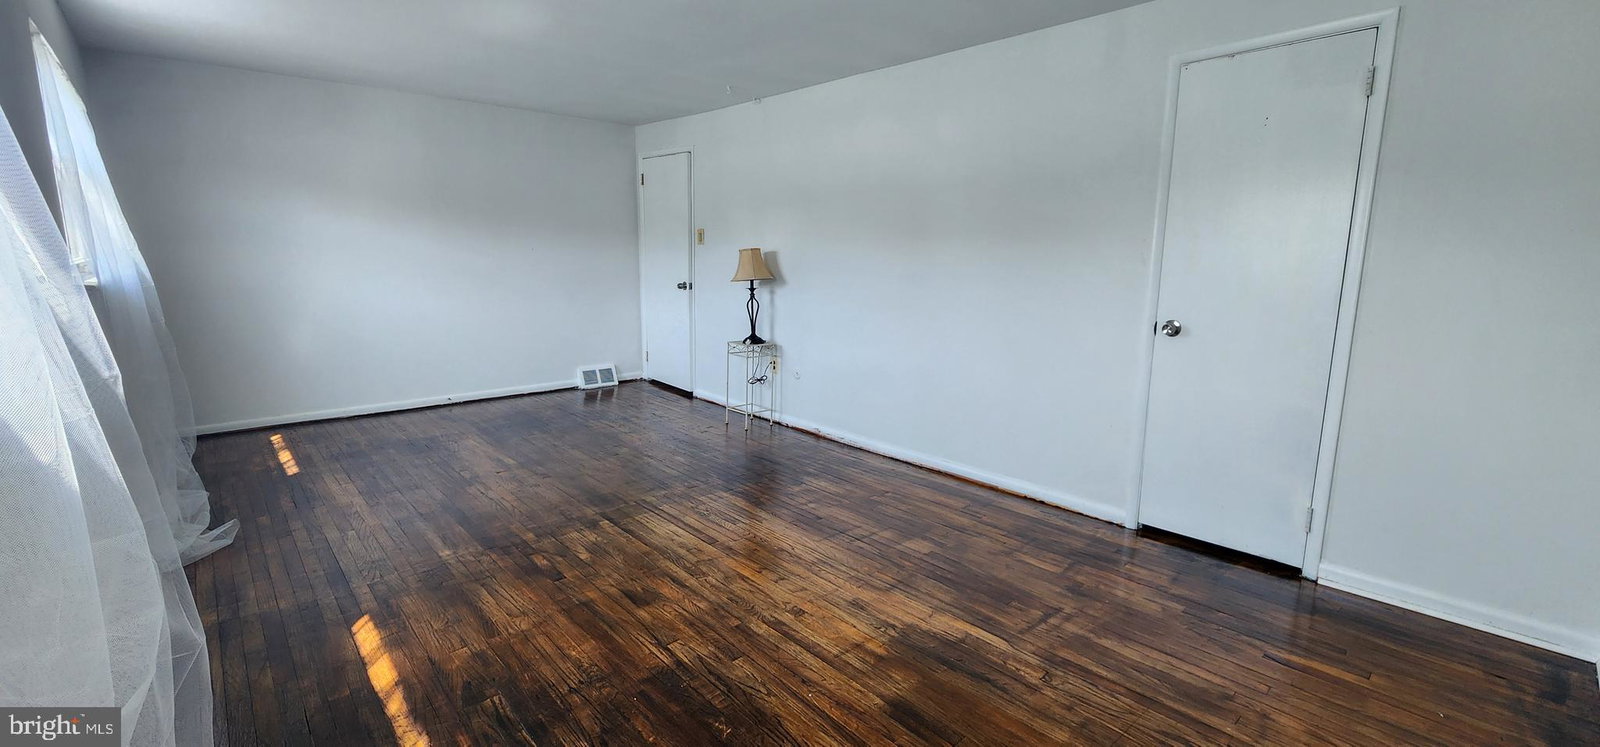
Welcome to 11731 Dimarco Drive located in the Very Desirable Millbrook section of Northeast Philadelphia. This Straight-Thru Home is Well Maintained and Spacious with an Open Concept, Perfect to Host Friends and Family. The Living Room and Dining Room Offer Finished Hardwood Floors, are Freshly Painted, Warm & Inviting. The Large Kitchen offers Great Space to put you Culinary Skills to work or plate your favorite Door Dash Dish. The Quaint Powder Room is located on this level too. The Second Floor Level Offers Three HUGE Bedrooms each with its very own SPACIOUS Closet and The Master Bedroom has a Walk-In Closet. There's a Charming Full Bathroom on this Level too. The Lower-Level Offers a Finished Basement with access to the GARAGE, Laundry Room and Rear Yard... Additional features of this Home Include: Newer Systems: ROOF Recently Coated, New Heater, Electrical, Plumbing & More... Put this Home on your List & Schedule your showing today.
Additional Information
- Area
- 19154 (19154)
- Subdivision
- Millbrook
- Interior Features
- Bar, Breakfast Area, Tub Shower, Dining Combo, Dining Combo, Separate Dining Room, Open Floor Plan, Traditional Floorplan, Formal Dining, Eat-in Kitchen
- School District
- Philadelphia City
- Flooring
- Hardwood, Tile, Laminate
- Garage Spaces
- 1
- Heating
- Forced Air
- Cooling
- Wall Units
- Roof
- Flat
- Utilities
- Electric Available, Natural Gas Available, Sewer Available, Water Available
- Water
- Public
- Sewer
- Public Sewer
- Basement
- Combination, Daylight, Full, Finished, Garage Access, Improved, Exterior Entry, Interior Entry
Mortgage Calculator
Listing courtesy of Realty Mark Associates. Contact:
Selling Office: Canaan Realty Investment Group.