Share this with your friends


+16096541888
Berkshire Hathaway
626 Independence Ave Se Unit 103, Washington, DC 20003
- $460,000
- 2
- BD
- 1
- BA
- 652
- SqFt



- Sold Price
- $460,000
- List Price
- $465,000
- Closing Date
- Jul 27, 2026
- Status
- CLOSED
- MLS#
- DCDC2247060
- Bedrooms
- 2
- Bathrooms
- 1
- Full Baths
- 1
- Living Area
- 652
- Style
- Mid-Century Modern
- Year Built
- 1956
- County
- Washington
- School District
- District Of Columbia Public Schools
Property Description
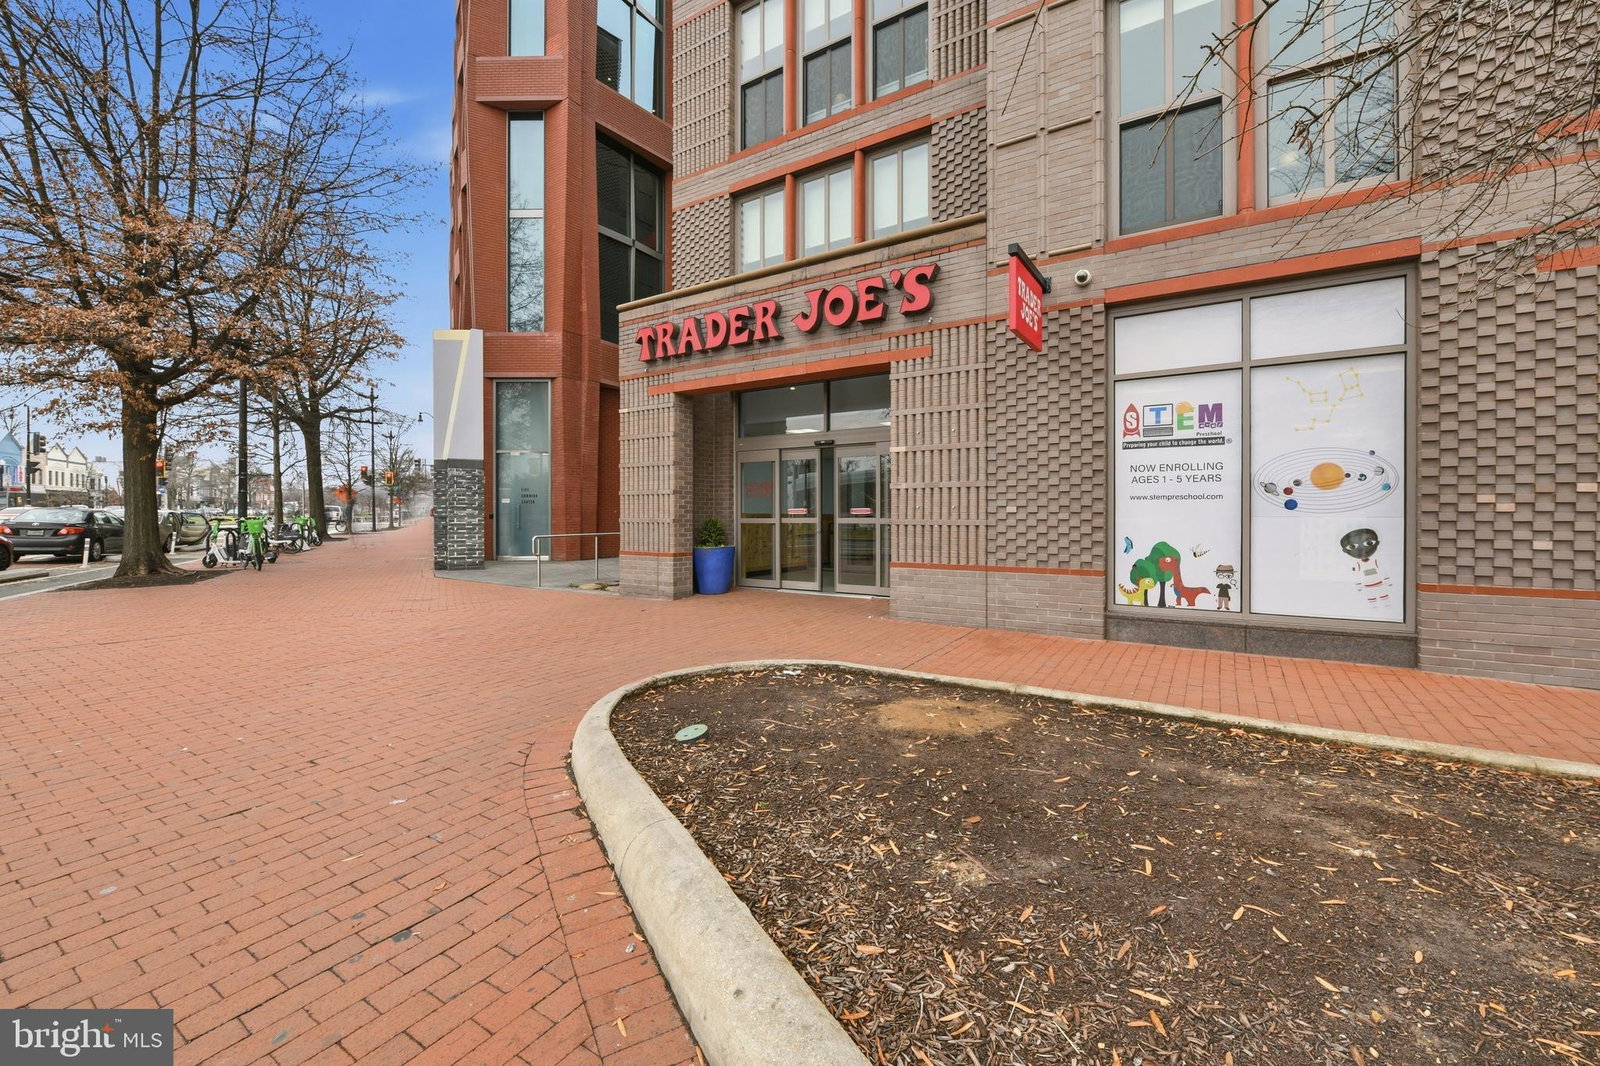
Incredible Value! Discover the charm of this beautiful turn-key condo in the heart of Capitol Hill. Freshly painted in Sherwin Williams "Pure White" throughout with newly refinished hardwood floors, this residence boasts a timeless and inviting design ready for you to move-in and focus on the fun of making it your own. Step into the open floor plan greeting you first with a generous sized living room offering entertaining ease. The well appointed kitchen offers generous counter space and a functional layout. Two (true) bedrooms are tucked away on the back of the unit with access to your private patio. The enclosed private patio offers a retreat, perfect for morning coffee or evening relaxation. New (2025) Washer and Dryer conveniently located in-unit. With on-street parking readily available with permit and the Eastern Market metro 2 blocks away, convenience is at your doorstep. Capitol Hill is not just a location; it's a lifestyle. Enjoy easy access to vibrant local amenities, including Eastern Market, Trader Joe's, Seward Square, and Lincoln Park, with shops and dining options that cater to every taste. Don't miss this opportunity to own a piece of Capitol Hill! Professional Photography Coming Soon.
Additional Information
- Subdivision
- Capitol Hill
- Building Name
- The Evelyn
- School District
- District Of Columbia Public Schools
- Flooring
- Hardwood, Brick
- Exterior Features
- Sidewalk, Street Lights
- Heating
- Forced Air
- Cooling
- Central Air
- Water
- Public
- Sewer
- Public Sewer
Mortgage Calculator
Listing courtesy of Real Broker, LLC. Contact:
Selling Office: Samson Properties.