5907 Leith Walk, Baltimore, MD 21239
- $280,000
- 3
- BD
- 2
- BA
- 1,064
- SqFt






- Sold Price
- $280,000
- List Price
- $280,000
- Closing Date
- Jun 30, 2026
- Days on Market
- 35
- Status
- CLOSED
- MLS#
- MDBA2210996
- Bedrooms
- 3
- Bathrooms
- 2
- Full Baths
- 2
- Living Area
- 1,064
- Style
- Colonial
- Year Built
- 1953
- County
- Baltimore City
- School District
- Baltimore City Public Schools
Property Description
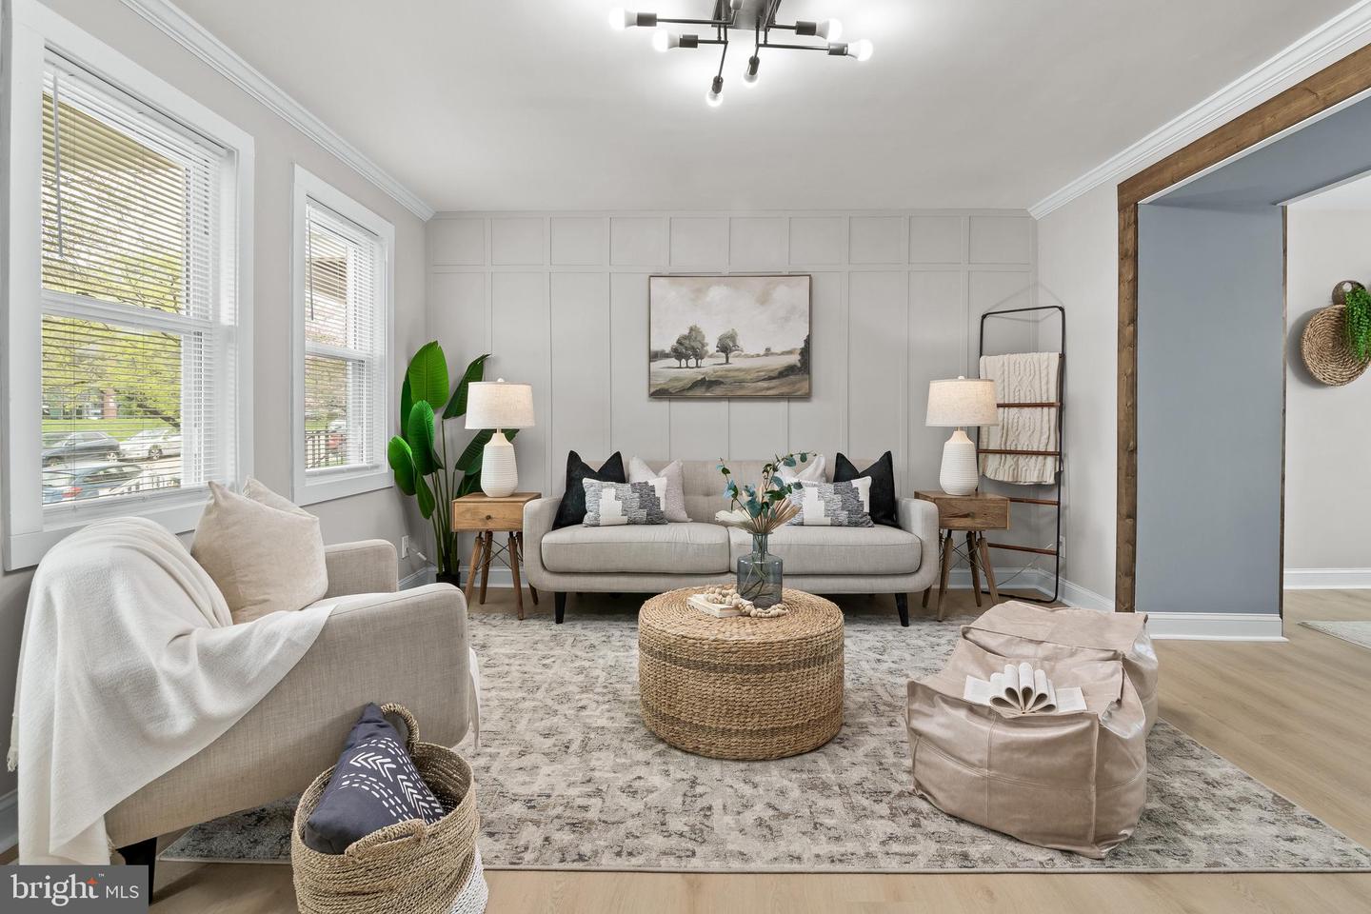
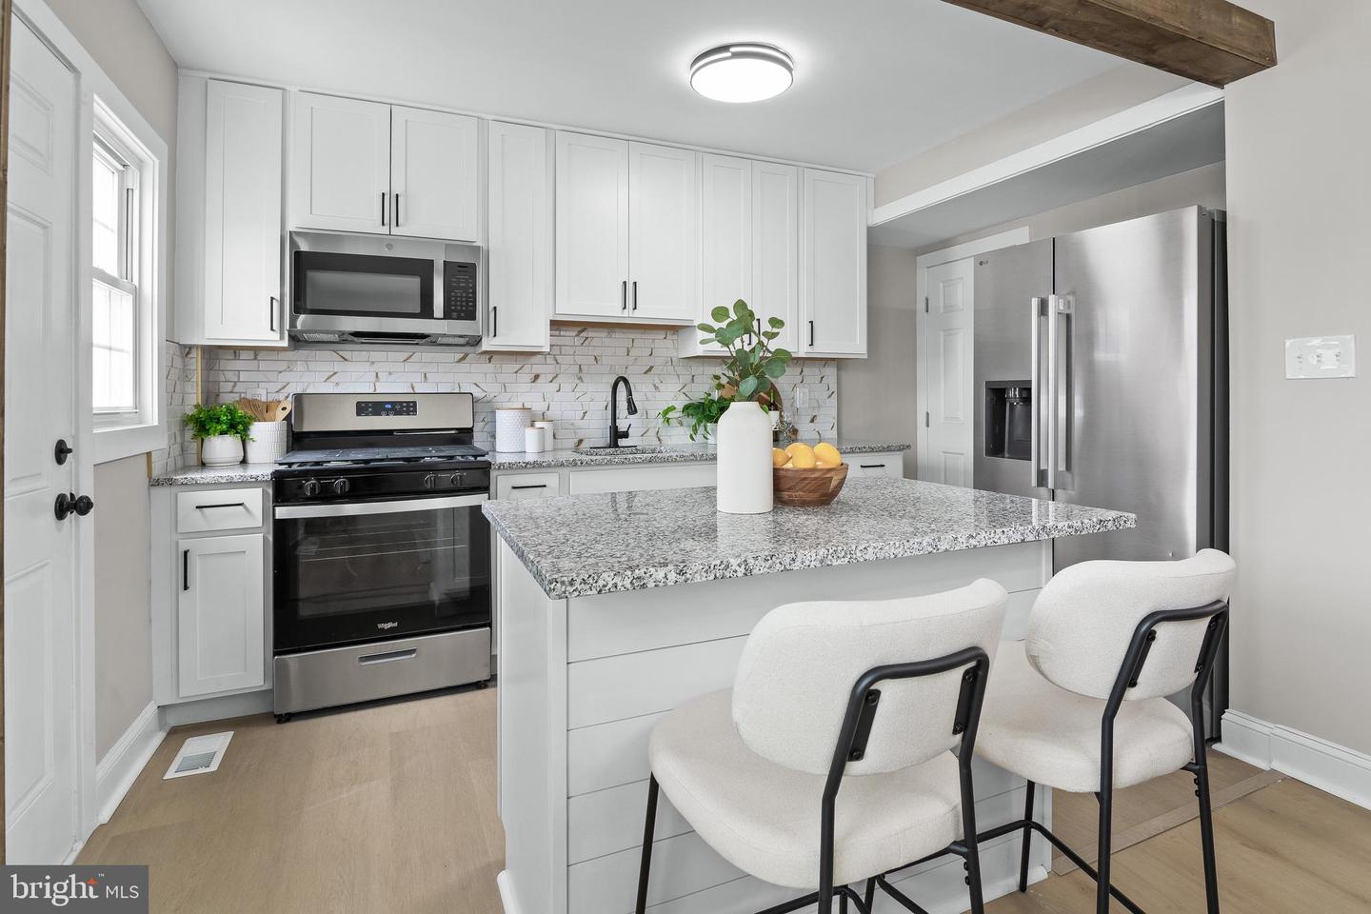
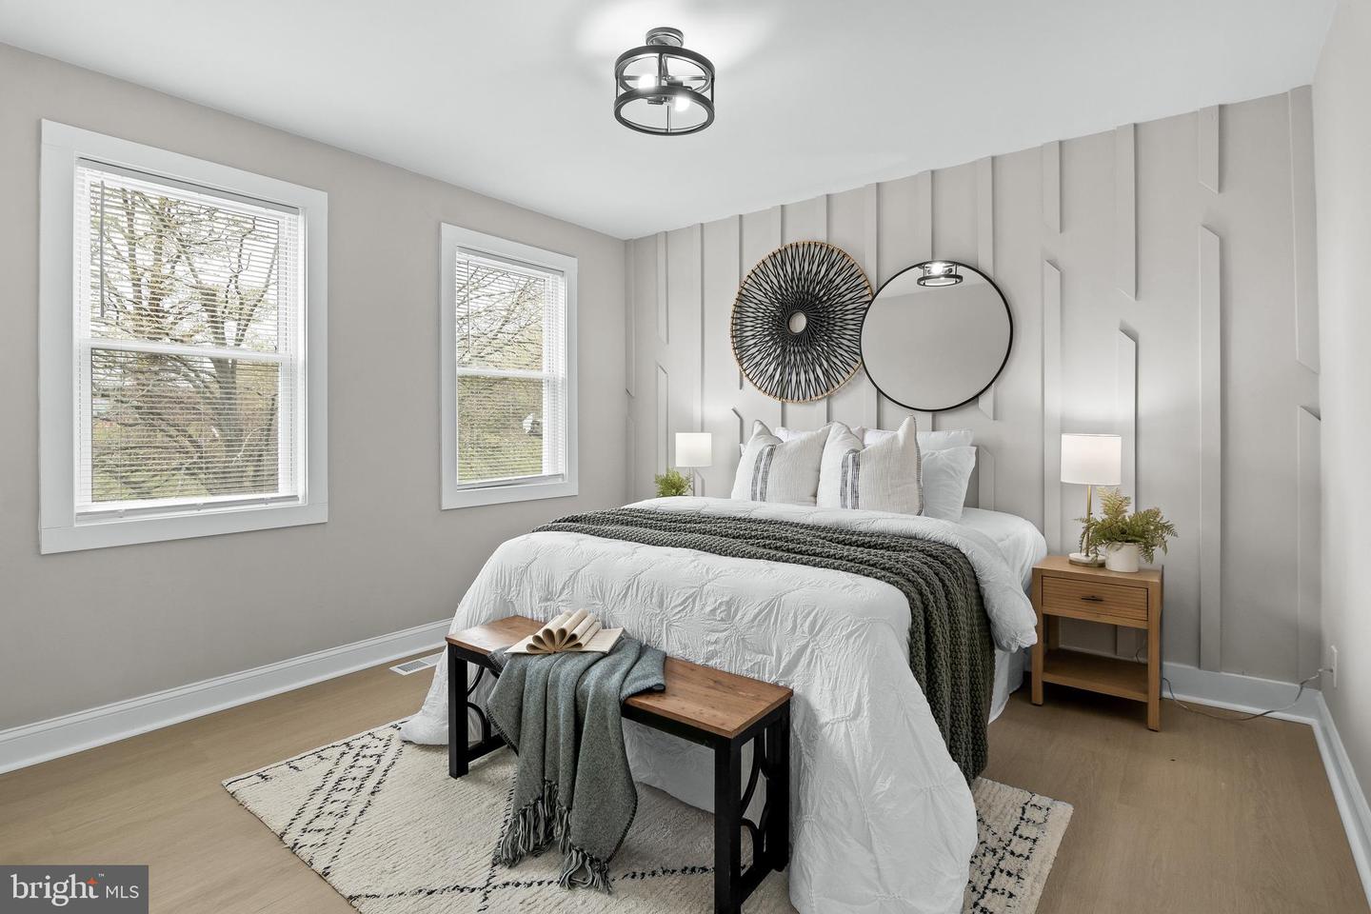
Step into a home that blends style, comfort, and character in all the right ways. This beautifully designed 3-bedroom, 2-bathroom home offers an inviting layout perfect for both everyday living and entertaining. The spacious family room flows seamlessly into the dining area, creating a warm, open-concept space filled with natural light. The kitchen is a true centerpiece, featuring an island, sleek granite countertops, and eye-catching exposed beams that add a touch of rustic charm throughout the home. From the kitchen, enjoy easy access to the outdoors with a convenient walkout. Each bedroom has been custom designed with thoughtful details, while the bathrooms offer a unique blend of function and style. Downstairs, the industrial-inspired basement provides a versatile space with a modern edge—ideal for a home gym, media room, or creative studio. Additional highlights include rear parking for added convenience and privacy. This home is a perfect mix of distinctive design and everyday livability—ready to welcome its next owner.
Additional Information
- Subdivision
- Ramblewood
- Taxes
- $3022
- Interior Features
- Combination Kitchen/Dining, Family Room Off Kitchen, Floor Plan - Open, Kitchen - Island
- School District
- Baltimore City Public Schools
- Heating
- Forced Air
- Heating Fuel
- Natural Gas
- Cooling
- Central A/C
- Water
- Public
- Sewer
- Public Sewer, Public Septic
- Basement
- Yes
Mortgage Calculator
Listing courtesy of Allfirst Realty, Inc.. Contact:
Selling Office: .