107 E Susquehanna Drive, Little Egg Harbor Twp, NJ 08087
- $532,650
- 3
- BD
- 2
- BA
- 1,120
- SqFt




- Sold Price
- $532,650
- List Price
- $539,900
- Closing Date
- Nov 21, 2025
- Days on Market
- 22
- Status
- CLOSED
- MLS#
- NJOC2036526
- Bedrooms
- 3
- Bathrooms
- 2
- Full Baths
- 2
- Living Area
- 1,120
- Lot Size (Acres)
- 0.11
- Style
- Ranch/Rambler
- Year Built
- 1967
- County
- Ocean
- School District
- Pinelands Regional Schools
Property Description
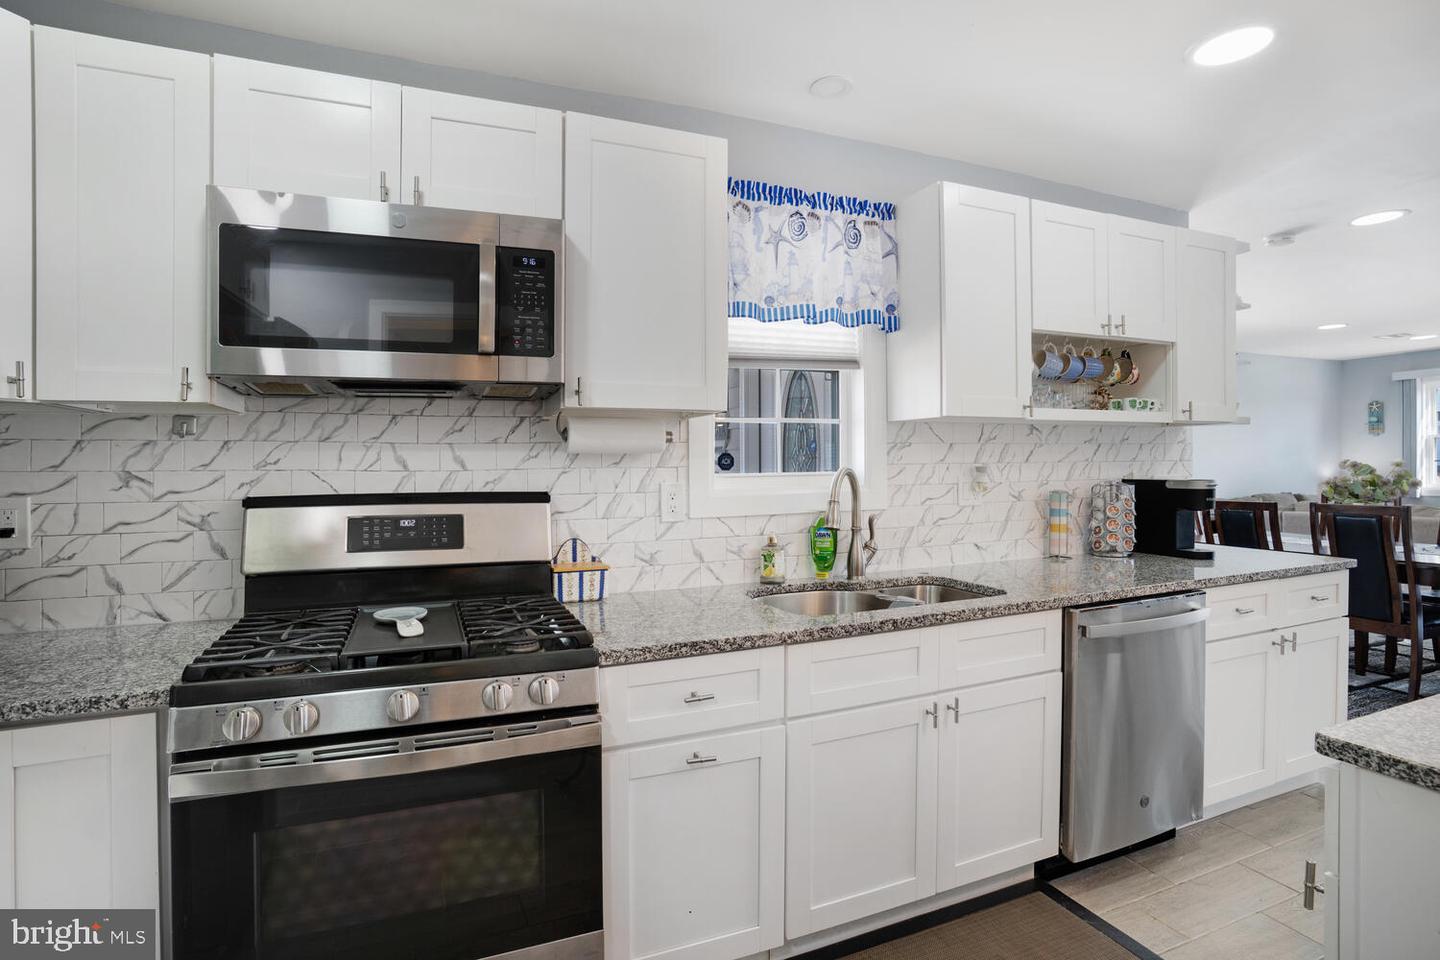
Discover your dream waterfront oasis in the Great 08087 on the Isle of Mystic. This beautifully expanded ranch-style home has undergone a stunning renovation, creating a perfect blend of comfort and modern elegance. Step inside to experience an inviting open floor plan that seamlessly connects the spacious living room, dining area, and kitchen, all adorned with exquisite tile flooring. The chef's kitchen is a true masterpiece, featuring soft-close cabinetry, luxurious granite countertops, built-in stainless steel appliances, and a generous center island that makes entertaining a breeze. Retreat to the expansive primary suite, designed to accommodate a king-size bed and ample closet space, alongside a full bathroom complete with a stall shower for your convenience. The two additional bedrooms are equally impressive, each spacious enough to comfortably fit queen-size beds, ensuring that everyone has their own private haven. With a second full bathroom, this home perfectly balances functionality and style as a 3-bedroom, 2-full bath gem. The exterior is equally captivating, showcasing a fully stoned facade, a durable vinyl bulkhead, a newly constructed deck, and a floater, all enhancing the outdoor experience. This exceptional home truly exemplifies pride of ownership, with beautiful upgrades that make it an unparalleled opportunity to embrace waterfront living at its finest. Don’t miss your chance to make this paradise your own!
Additional Information
- Area
- Little Egg Harbor Twp (21517)
- Subdivision
- Mystic Island
- Taxes
- $4656
- Interior Features
- Attic, Bathroom - Stall Shower, Bathroom - Walk-In Shower, Breakfast Area, Built-Ins, Combination Dining/Living, Combination Kitchen/Dining, Combination Kitchen/Living, Dining Area, Entry Level Bedroom, Floor Plan - Open, Kitchen - Eat-In, Kitchen - Island, Primary Bath(s), Recessed Lighting, Upgraded Countertops
- School District
- Pinelands Regional Schools
- Elementary School
- Leht
- Middle School
- Pinelands Regional Jr
- High School
- Pinelands Regional
- Flooring
- Ceramic Tile
- Exterior Features
- Gutter System
- View
- Canal, Water
- Heating
- Forced Air
- Heating Fuel
- Natural Gas
- Cooling
- Central A/C
- Water
- Public
- Sewer
- Public Sewer
Mortgage Calculator
Listing courtesy of Keller Williams Realty Preferred Properties. Contact:
Selling Office: .