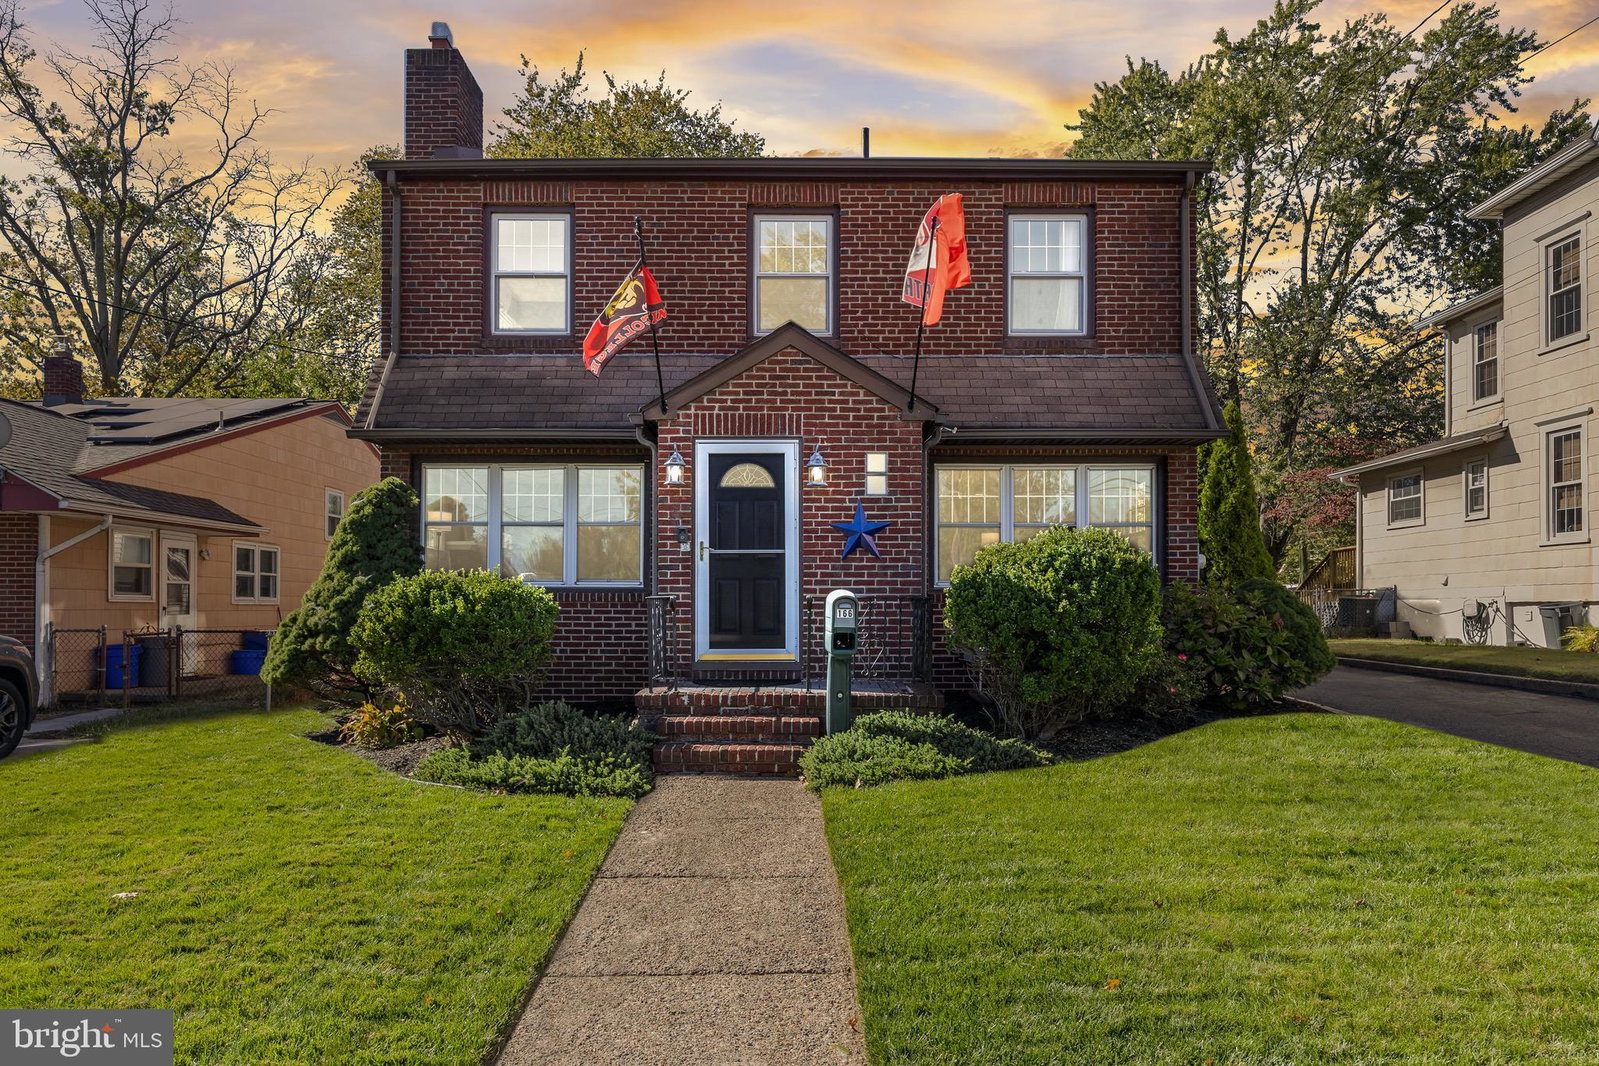
166 Prospect St, Merchantville, NJ 08109
- $415,000
- 3
- BD
- 3
- BA
- 2,708
- SqFt



- Sold Price
- $415,000
- List Price
- $439,900
- Closing Date
- Dec 08, 2025
- Status
- CLOSED
- MLS#
- NJCD2104130
- Bedrooms
- 3
- Bathrooms
- 3
- Full Baths
- 2
- Half Baths
- 1
- Living Area
- 2,708
- Lot Size (Acres)
- 0.21
- Style
- Traditional
- Year Built
- 1920
- County
- Camden
- School District
- Merchantville Public Schools
Property Description
Open house Saturday 12-2! Prime location facing the Community Center park which offers a playground, baseball field, tennis courts, and community garden, along with serene views of the Merchantville Country Club golf course right across the way. This Spacious Brick 2 story home combines timeless character with thoughtful modern updates. Major improvements include a new Heater (2020), Central air, additional mini-split systems, an air scrubber, and a Tankless water heater, all replaced in 2023 for comfort and efficiency. Outside, you’ll love the large fenced backyard, perfect for entertaining or play. The property also features a covered back Deck off the kitchen, extended Driveway, shed, and lawn Irrigation system to keep your landscaping lush. Offering 2000sq ft plus about 700 finished sq ft in the basement, you’ll find fresh neutral paint throughout and beautiful hardwood floors that shine across the oversized front Living Room and large central Dining Room. The Living room also features a cozy gas Fireplace, while the rear Family Room includes built-in lockers, a display hutch, half Bath, main-floor laundry closet, dedicated wall heater, and slider access to the rear patio. The eat-in Kitchen has been refreshed with a new backsplash and laminate flooring, and all appliances are included. Downstairs, the Finished Basement expands your living space with multiple flex areas — including a Full Bathroom with shower, Game room, Theater room and Office, both designed with noise-reducing wall features. Additional basement highlights include replaced windows, a French drain, sump pump, workshop/storage room, 200-amp electric service, and a utility sink. Upstairs, there are 3 large Bedrooms each with dedicated mini split systems and a roomy Updated Full Bathroom offering both a dedicated shower plus a tub/shower combo. A pull-down stair access for the Attic provides even more storage options. For extra peace of mind, this home includes a 1-year HSA Home Warranty with roof leak protection — a wonderful bonus for the next lucky owner.
Additional Information
- Area
- Merchantville Boro (20424)
- Subdivision
- None Available
- Interior Features
- Ceiling Fans, Eat-in Kitchen, Attic, Tub Shower, Shower Stall, Some Carpeting, Traditional Floorplan, Formal Dining, Wood Floors
- School District
- Merchantville Public Schools
- Elementary School
- Merchantville
- Middle School
- Merchantville
- High School
- Haddon Heights H.S.
- Fireplaces
- 1
- Flooring
- Wood, Vinyl, Carpet
- Exterior Features
- Sidewalk, Street Lights, Sprinkler System
- View
- Golf Course, Park/Greenbelt
- Heating
- Forced Air, Wall Furnace
- Cooling
- Central Air, Ductless Mini-Split, Zoned
- Water
- Public
- Sewer
- Public Sewer
- Basement
- Full, Drainage System, Finished, Sump Pump
Mortgage Calculator
Listing courtesy of BHHS Fox & Roach-Moorestown. Contact:
Selling Office: BHHS Fox & Roach 9th Street-Ocean City.