6 Preakness Dr, Berlin, MD 21811
- $650,000
- 4
- BD
- 2
- BA
- 2,200
- SqFt




- List Price
- $650,000
- Price Change
- ▼ $5,000 1787941445
- Days on Market
- 118
- Status
- ACTIVE
- MLS#
- MDWO2037626
- Bedrooms
- 4
- Bathrooms
- 2
- Full Baths
- 2
- Living Area
- 2,200
- Lot Size (Acres)
- 0.29
- Style
- Ranch/Rambler
- Year Built
- 2026
- County
- Worcester
- School District
- Worcester County Public Schools
Property Description
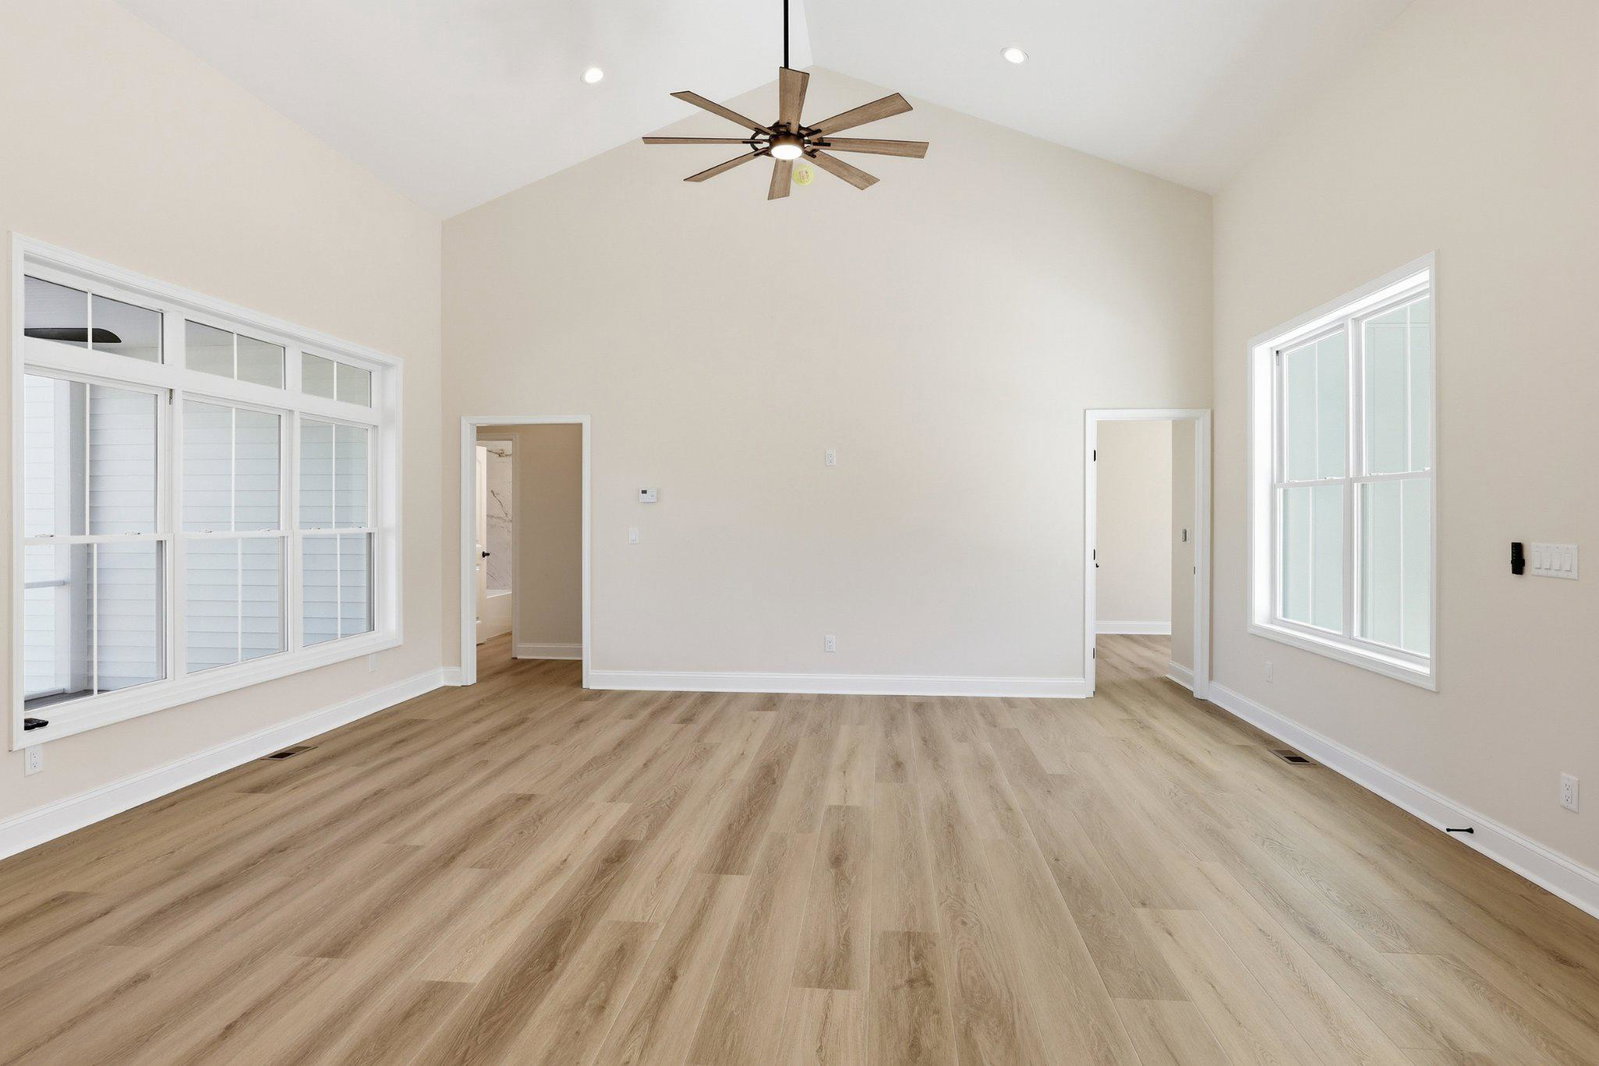
****Builder-paid rate buydown or a $15K closing-cost credit instead**** with an acceptable offer, PLUS a New home 10 year Structual warranty! Brand-new and move-in ready, 6 Preakness Drive is a single-level coastal ranch in Triple Crown Estates, Ocean Pines, built by local builder Del Mar Construction. Approximately 2,200 finished square feet on a 0.29-acre lot. Vaulted ceilings open up the living room and kitchen, where you'll find shaker-style cabinetry, quartz countertops, a large center island, and a walk-in pantry. The split-bedroom floor plan places the primary suite on its own side of the home, with dual walk-in closets and a spa-style bath featuring a freestanding soaking tub, an oversized walk-in shower with floor-to-ceiling tile and frameless glass, and a double-bowl vanity. Three additional bedrooms and a full bath sit on the opposite side, The main-level laundry room includes cabinetry and a utility sink. Outside, relax on the covered front porch or the oversized screened rear deck. Additional features include an oversized 518 sq ft two-car garage, driveway parking for four, Low-E energy-efficient windows, an insulated double-entry door, a conditioned crawl space, an electric heat pump. Enjoy Ocean Pines amenities including pools, golf, marinas, a beach club, tennis, and walking trails (some require membership), just minutes from Ocean City beaches and downtown Berlin. Incentive paid by seller at settlement, subject to lender approval and loan program guidelines. Square footage is estimated and should be verified by buyer. Listing agent has a financial interest in this property and is related to the seller. Seller is a licensed Maryland real estate agent.
Additional Information
- Area
- Worcester East of Rt-113
- Subdivision
- Triple Crown Estates
- Taxes
- $5290
- HOA Fee
- $915
- HOA Frequency
- Annually
- Interior Features
- Bathroom - Soaking Tub, Bathroom - Walk-In Shower, Ceiling Fan(s), Dining Area, Entry Level Bedroom, Floor Plan - Open, Kitchen - Island, Pantry, Primary Bath(s), Recessed Lighting, Sprinkler System, Upgraded Countertops, Walk-in Closet(s), Wainscotting
- Amenities
- Baseball Field, Basketball Courts, Beach Club, Boat Ramp, Club House, Community Center, Golf Club, Golf Course, Golf Course Membership Available, Jog/Walk Path, Marina/Marina Club, Picnic Area, Pool - Indoor, Pool - Outdoor, Pool Mem Avail, Swimming Pool, Tennis Courts, Tot Lots/Playground
- School District
- Worcester County Public Schools
- Flooring
- Luxury Vinyl Plank
- Garage
- Yes
- Garage Spaces
- 2
- Exterior Features
- Gutter System
- Community Amenities
- Baseball Field, Basketball Courts, Beach Club, Boat Ramp, Club House, Community Center, Golf Club, Golf Course, Golf Course Membership Available, Jog/Walk Path, Marina/Marina Club, Picnic Area, Pool - Indoor, Pool - Outdoor, Pool Mem Avail, Swimming Pool, Tennis Courts, Tot Lots/Playground
- Heating
- Heat Pump - Electric BackUp
- Heating Fuel
- Electric
- Cooling
- Ceiling Fan(s), Central A/C, Heat Pump(s)
- Roof
- Architectural Shingle
- Utilities
- Under Ground
- Water
- Public
- Sewer
- Public Sewer
- Room Level
- Kitchen: Main, Dining Room: Main, Living Room: Main, Laundry: Main, Primary Bedroom: Main, Primary Bathroom: Main, Bathroom 2: Main, Bedroom 2: Main, Bedroom 3: Main, Bedroom 4: Main, Screened Porch: Main
Mortgage Calculator
Listing courtesy of Bayside Realty. Contact: (443) 829-5828