970 Rozel Avenue, Southampton, PA 18966
- $560,000
- 4
- BD
- 2
- BA
- 1,709
- SqFt




- Sold Price
- $560,000
- List Price
- $539,875
- Closing Date
- Mar 17, 2026
- Days on Market
- 7
- Status
- CLOSED
- MLS#
- PABU2114192
- Bedrooms
- 4
- Bathrooms
- 2
- Full Baths
- 2
- Living Area
- 1,709
- Lot Size (Acres)
- 0.25
- Style
- Ranch/Rambler
- Year Built
- 1955
- County
- Bucks
- School District
- Centennial
Property Description
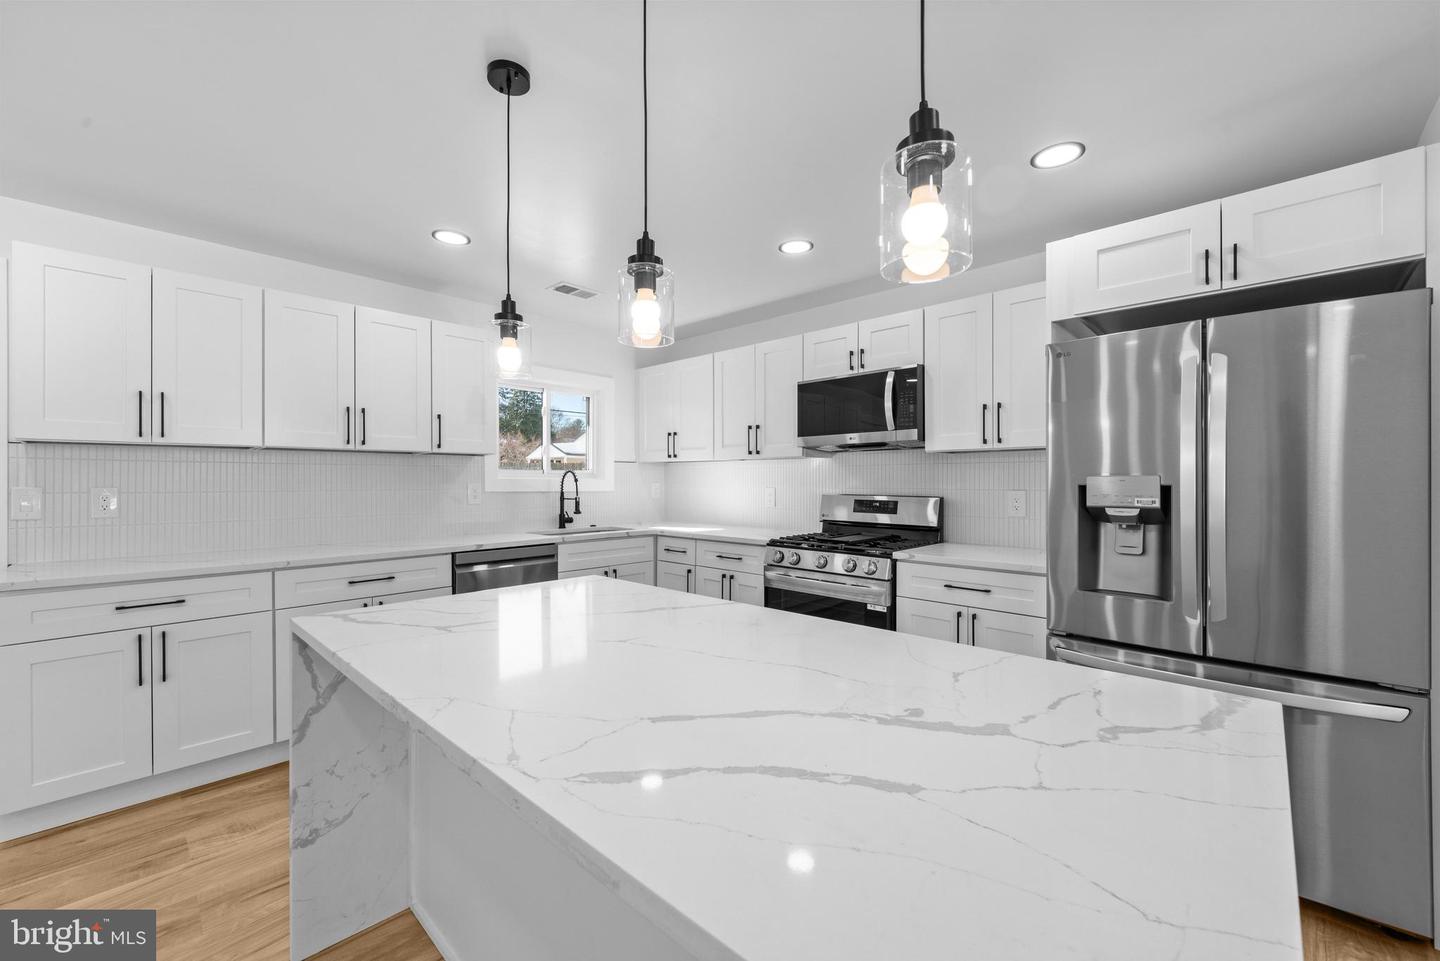
**Open house cancelled - multiple offers received** Welcome home to 970 Rozel Avenue in the very desirable neighborhood of Latimer Farms in Upper Southampton Township. This bright, spacious and stunning 4 bedroom 2 full bath home was just completely renovated with the highest quality workmanship and materials. A great deal of heart was put into this space to make it a home that the next family will enjoy for many years to come. The owner created an environment that is functional as well as comfortable, including adding a 4th bedroom en suite, family room with built-ins and an electric fireplace. Highly thought out intentional details are evident throughout. Numerous windows flood the space with natural light and brings the outdoors in. The kitchen with large island and gas cooking will be appreciated and is sure to be a popular gathering spot for daily use and entertaining alike. Garage has a new concrete floor, heat, and natural light coming in, making it usable space for a home gym, office, or man cave. Oversized driveway offers parking for two or more cars. Due to weather the landscaping has been delayed. The owner takes pride in his projects and stands behind his work. All proper permits were obtained and inspections were completed by the township. Convenient location close to major highways, shopping, houses of worship, many dining options and medical facilities.
Additional Information
- Area
- Upper Southampton Twp (10148)
- Subdivision
- Latimer Farms
- Taxes
- $4696
- Interior Features
- Bathroom - Tub Shower, Bathroom - Stall Shower, Breakfast Area, Built-Ins, Combination Dining/Living, Combination Kitchen/Dining, Entry Level Bedroom, Family Room Off Kitchen, Floor Plan - Open, Kitchen - Island, Primary Bath(s), Recessed Lighting, Upgraded Countertops
- School District
- Centennial
- Elementary School
- Davis
- Middle School
- Klinger
- High School
- William Tennent
- Fireplaces
- 1
- Fireplace Description
- Electric
- Flooring
- Ceramic Tile, Luxury Vinyl Plank
- Garage
- Yes
- Garage Spaces
- 1
- Heating
- Forced Air
- Heating Fuel
- Natural Gas
- Cooling
- Central A/C
- Roof
- Shingle
- Water
- Public
- Sewer
- Public Sewer
Mortgage Calculator
Listing courtesy of Wynn Real Estate LLC. Contact:
Selling Office: .