706 Loop Rd, Gerrardstown, WV 25420
- $300,000
- 4
- BD
- 2
- BA
- 1,863
- SqFt




- List Price
- $300,000
- Days on Market
- 0
- Status
- ACTIVE
- MLS#
- WVBE2053332
- Bedrooms
- 4
- Bathrooms
- 2
- Full Baths
- 2
- Living Area
- 1,863
- Lot Size (Acres)
- 0.91
- Style
- Modular/Pre-Fabricated
- Year Built
- 2004
- County
- Berkeley
- School District
- Berkeley County Schools
Property Description
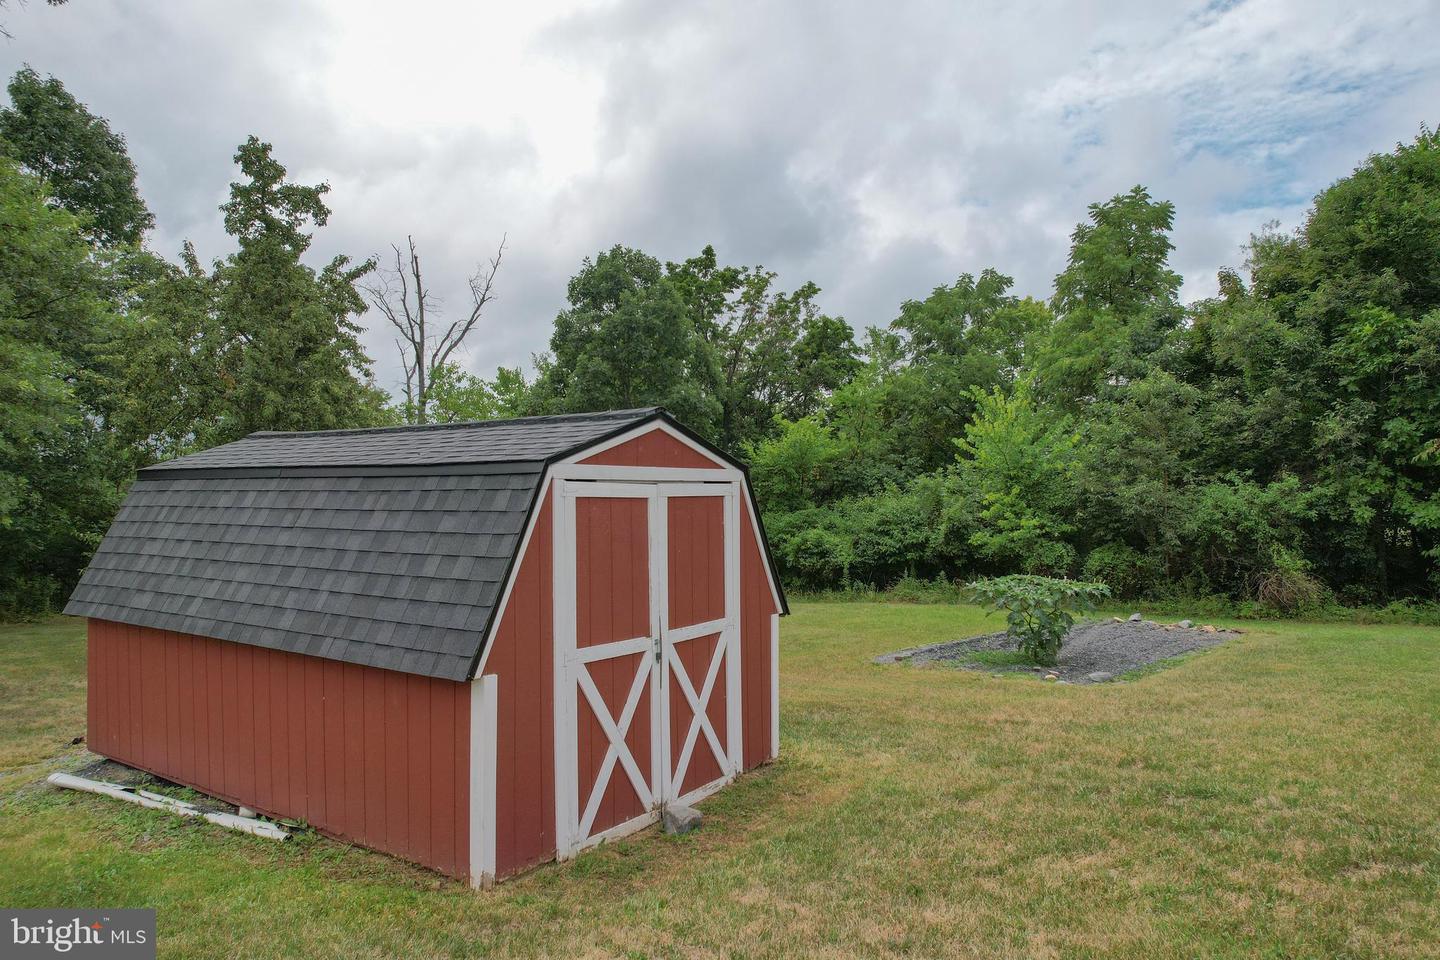
Almost Heaven isn't just a saying here—it's a way of life. Slow down to an easier pace where kids still ride bikes, neighbors share fresh strawberries and eggs from backyard chickens, and mountain views become part of your everyday routine. Welcome to 706 Loop Road in Gerrardstown. Set on more than an acre of level land with sweeping scenic vistas and exceptional privacy, this property offers the freedom so many buyers are searching for—NO HOA, room to breathe, and room to roam. Leave the hustle behind and come home to your own peaceful slice of Wild and Wonderful West Virginia. This well-maintained 4-bedroom, 2-bath ranch-style manufactured home features a timeless, open-concept floor plan designed for comfortable everyday living. The spacious owner's suite is tucked away in its own private wing and offers a large walk-in closet, garden soaking tub, separate shower, and dual vanities. Three additional bedrooms are located on the opposite side of the home, providing privacy for family members or guests. The bright kitchen opens effortlessly to the living and dining areas, while the conveniently located laundry room sits just off the kitchen. Step outside onto the rear deck, where your morning coffee comes with mountain views and your evenings end with spectacular sunsets and peaceful country skies. Major updates include a **new roof** and **new HVAC system**, offering peace of mind for years to come. If you've been dreaming of a home where life feels a little simpler, the air is a little fresher, and the stars shine a little brighter, you'll find it here at 706 Loop Road.
Additional Information
- Subdivision
- None Available
- Taxes
- $1466
- Interior Features
- Breakfast Area, Carpet, Ceiling Fan(s), Combination Kitchen/Living, Crown Moldings, Dining Area, Family Room Off Kitchen, Floor Plan - Traditional, Formal/Separate Dining Room, Kitchen - Island, Primary Bath(s), Skylight(s), Bathroom - Soaking Tub, Bathroom - Stall Shower, Bathroom - Tub Shower, Walk-in Closet(s), Window Treatments
- School District
- Berkeley County Schools
- Fireplaces
- 1
- Fireplace Description
- Electric
- Flooring
- Carpet, Laminated, Partially Carpeted
- View
- Trees/Woods, Street
- Heating
- Central, Energy Star Heating System
- Heating Fuel
- Electric
- Cooling
- Central A/C
- Roof
- Architectural Shingle, Shingle
- Utilities
- Cable TV Available, Electric Available, Phone Available, Water Available
- Water
- Private, Well
- Sewer
- On Site Septic
- Room Level
- Primary Bedroom: Unspecified, Bedroom 2: Unspecified, Bedroom 3: Unspecified, Bedroom 4: Unspecified, Kitchen: Unspecified, Family Room: Unspecified
Mortgage Calculator
Listing courtesy of Path Realty. Contact: 3042796950