Share this with your friends


+16096541888
Berkshire Hathaway
117 Hermitage Blvd, Berryville, VA 22611
- $720,000
- 5
- BD
- 6
- BA
- 4,000
- SqFt




- Sold Price
- $720,000
- List Price
- $749,000
- Closing Date
- Apr 01, 2026
- Status
- CLOSED
- MLS#
- VACL2006292
- Bedrooms
- 5
- Bathrooms
- 6
- Full Baths
- 5
- Half Baths
- 1
- Living Area
- 4,000
- Lot Size (Acres)
- 0.36
- Style
- Colonial
- Year Built
- 2004
- County
- Clarke
- School District
- Clarke County Public Schools
Property Description
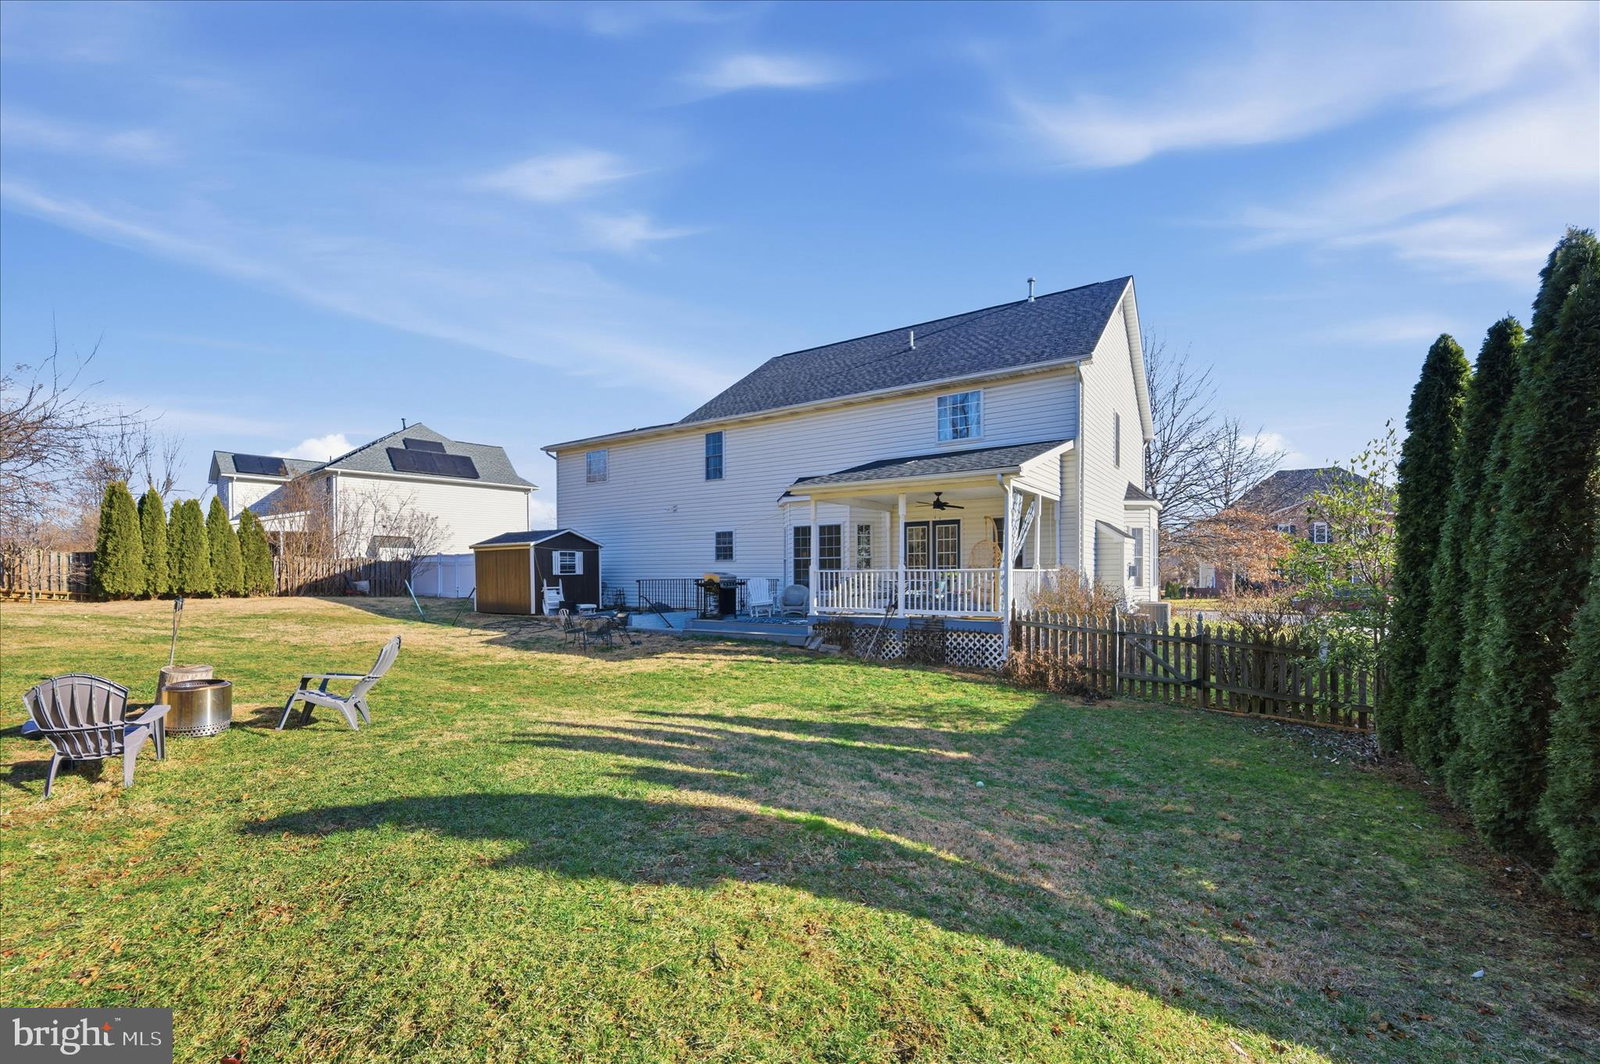
Welcome home! This one has it all. 5 beds 5 1/2 bath. Featuring over 4,000 finished sq ft. Perfect floor plan for multi-generational living. Step into main level large two-story foyer with an abundance of natural light. Open floor plan on main level complete with formal dining room and office/library. Updated gourmet kitchen with large family room with cozy gas fireplace. 2nd floor offers 2 primary suites with spacious spa-like attached bath(s) and walk-in closets. Two more generous bedrooms both with full bath(s) attached. Laundry conveniently located on 2nd floor. Finished walk-out basement expands the living space with large rec room, bed/office full bath and kitchenette!! Outside you will find perfect for entertainment. A large covered porch with dual level deck. Fully fenced and backs to wooded lot. Located in the Hermitage (NO HOA) , easy walk to downtown and close to route 7 for commuters. 2 car attached garage. New roof - HVAC just 7 years young. Outbuilding does not covey.
Additional Information
- Subdivision
- Hermitage
- Interior Features
- Kitchen Island, Separate Dining Room, Bath in Primary Bedroom, Upgraded Countertops, Window Treatments, Traditional Floorplan
- School District
- Clarke County Public Schools
- Fireplaces
- 1
- Flooring
- Hardwood, Carpet, Tile
- Exterior Features
- Lighting
- Heating
- Central, Forced Air, Zoned
- Cooling
- Ceiling Fan(s), Central Air, Zoned
- Roof
- Architectural
- Water
- Public
- Sewer
- Public Septic
- Basement
- Connecting Stairway, Exterior Entry, Exterior Entry, Daylight, Partial, Finished, Walkout Stairs
Mortgage Calculator
Listing courtesy of Re/Max Roots. Contact:
Selling Office: Dream Real Estate.