33 S Harwood Ave, Upper Darby, PA 19082
- $275,000
- 3
- BD
- 1
- BA
- 1,364
- SqFt




- List Price
- $275,000
- Price Change
- ▼ $5,000 1781284128
- Days on Market
- 78
- Status
- ACTIVE
- MLS#
- PADE2113150
- Bedrooms
- 3
- Bathrooms
- 1
- Full Baths
- 1
- Living Area
- 1,364
- Lot Size (Acres)
- 0.07
- Style
- Dutch
- Year Built
- 1920
- County
- Delaware
- School District
- Upper Darby
Property Description
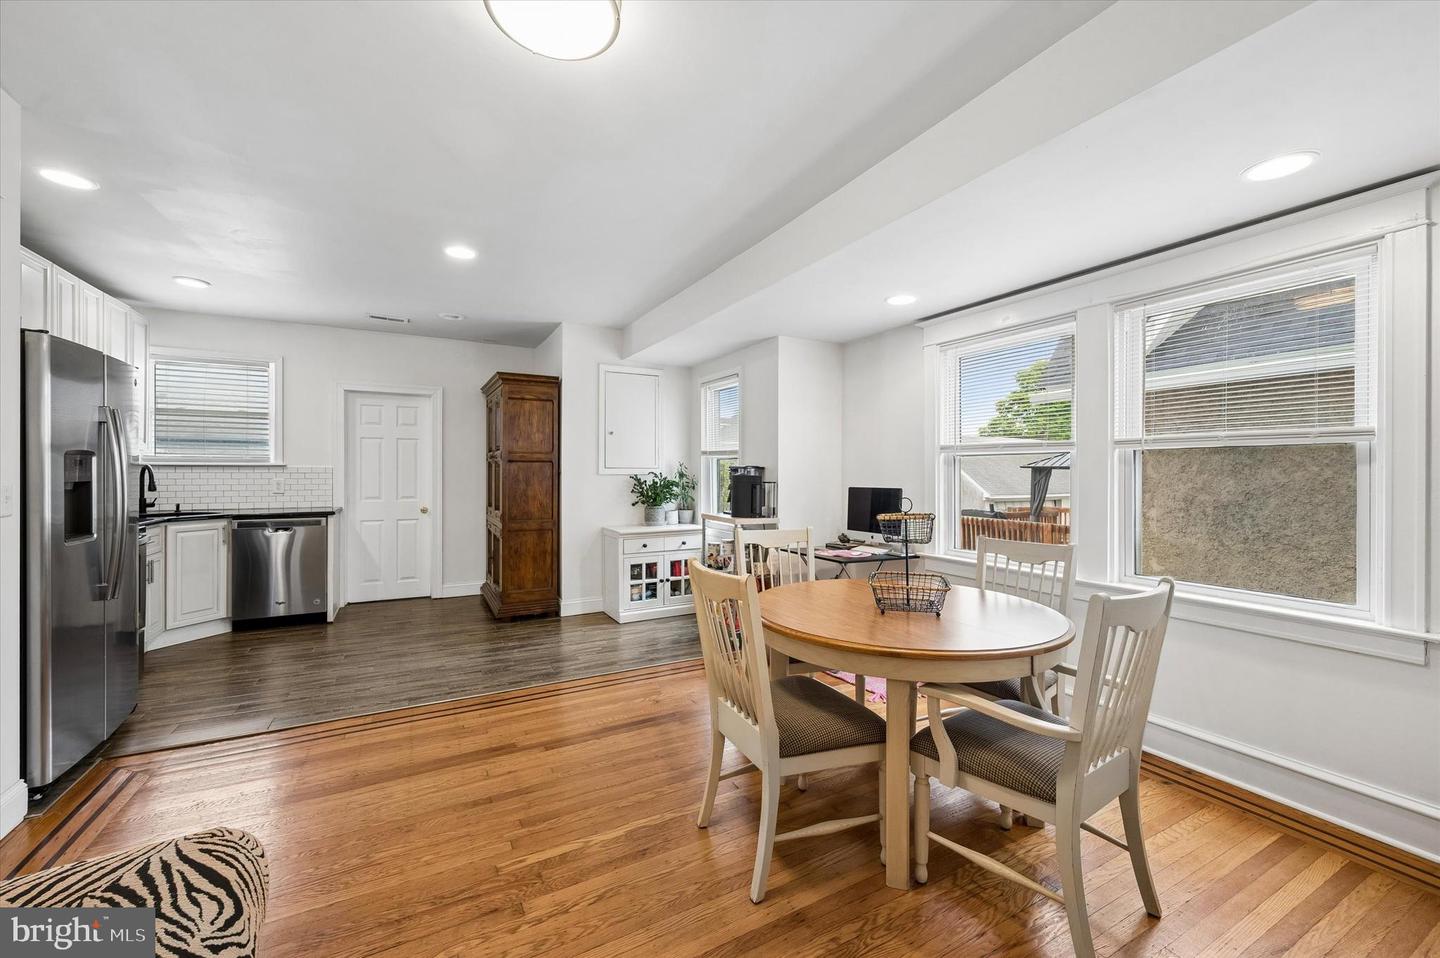
Welcome to 33 S. Harwood Avenue, where classic charm meets modern convenience. This move-in-ready 3-bedroom home offers timeless character, thoughtful updates, and everyday functionality—all in a location that puts shopping, dining, parks, and public transportation just minutes away. A bright enclosed front porch creates the perfect space for a welcoming entry, home office, reading nook, or relaxing morning coffee. Inside, beautiful hardwood floors and abundant natural light enhance the spacious living and dining rooms, creating an inviting setting for both everyday living and entertaining. The updated kitchen features crisp white cabinetry, recessed lighting, stainless steel appliances, and easy access to the backyard—ideal for outdoor dining, gardening, pets, or play. Upstairs, you'll find three generously sized bedrooms with hardwood flooring and an updated full bath. Need more space? The walk-up attic offers excellent storage or exciting potential for a future home office, playroom, or bonus room. Outside, enjoy the convenience of a private driveway with parking for two cars and a spacious rear yard ready for your personal touch. Conveniently located near the Quarry Center, featuring Giant, Lowe's, Kohl's, restaurants, and everyday shopping, with easy access to major roadways and public transportation, this home offers an exceptional combination of value, comfort, and convenience. Whether you're a first-time buyer or looking for a move-in-ready home with room to grow, 33 S. Harwood Avenue is one you won't want to miss. Schedule your private showing today!
Additional Information
- Area
- Upper Darby Twp (10416)
- Subdivision
- Highland Park
- Taxes
- $4991
- Stories
- 3
- Interior Features
- Attic, Bathroom - Tub Shower, Floor Plan - Open, Pantry, Dining Area, Window Treatments, Wood Floors
- School District
- Upper Darby
- Elementary School
- Highland Park
- Middle School
- Drexel Hill
- High School
- Upper Darby Senior
- Fireplaces
- 1
- Flooring
- Hardwood, Luxury Vinyl Plank
- View
- Garden/Lawn, Street
- Heating
- Central
- Heating Fuel
- Natural Gas
- Cooling
- Central A/C
- Roof
- Shingle
- Utilities
- Cable TV
- Water
- Public
- Sewer
- Public Sewer
- Room Level
- Sun/Florida Room: Main, Living Room: Main, Dining Room: Main, Kitchen: Main, Mud Room: Main, Bathroom 1: Upper 1, Bedroom 1: Upper 1, Bedroom 2: Upper 1, Bedroom 3: Upper 1, Attic: Upper 2, Basement: Lower 1
- Basement
- Yes
Mortgage Calculator
Listing courtesy of Keller Williams Realty Devon-Wayne. Contact: 6106478300