10 School Ln, Cherry Hill, NJ 08002
- $329,000
- 2
- BD
- 1
- BA
- 768
- SqFt




- List Price
- $329,000
- Days on Market
- 0
- Status
- ACTIVE
- MLS#
- NJCD2124126
- Bedrooms
- 2
- Bathrooms
- 1
- Full Baths
- 1
- Living Area
- 768
- Lot Size (Acres)
- 0.19
- Style
- Bungalow
- Year Built
- 1941
- County
- Camden
- School District
- Cherry Hill Township Public Schools
Property Description
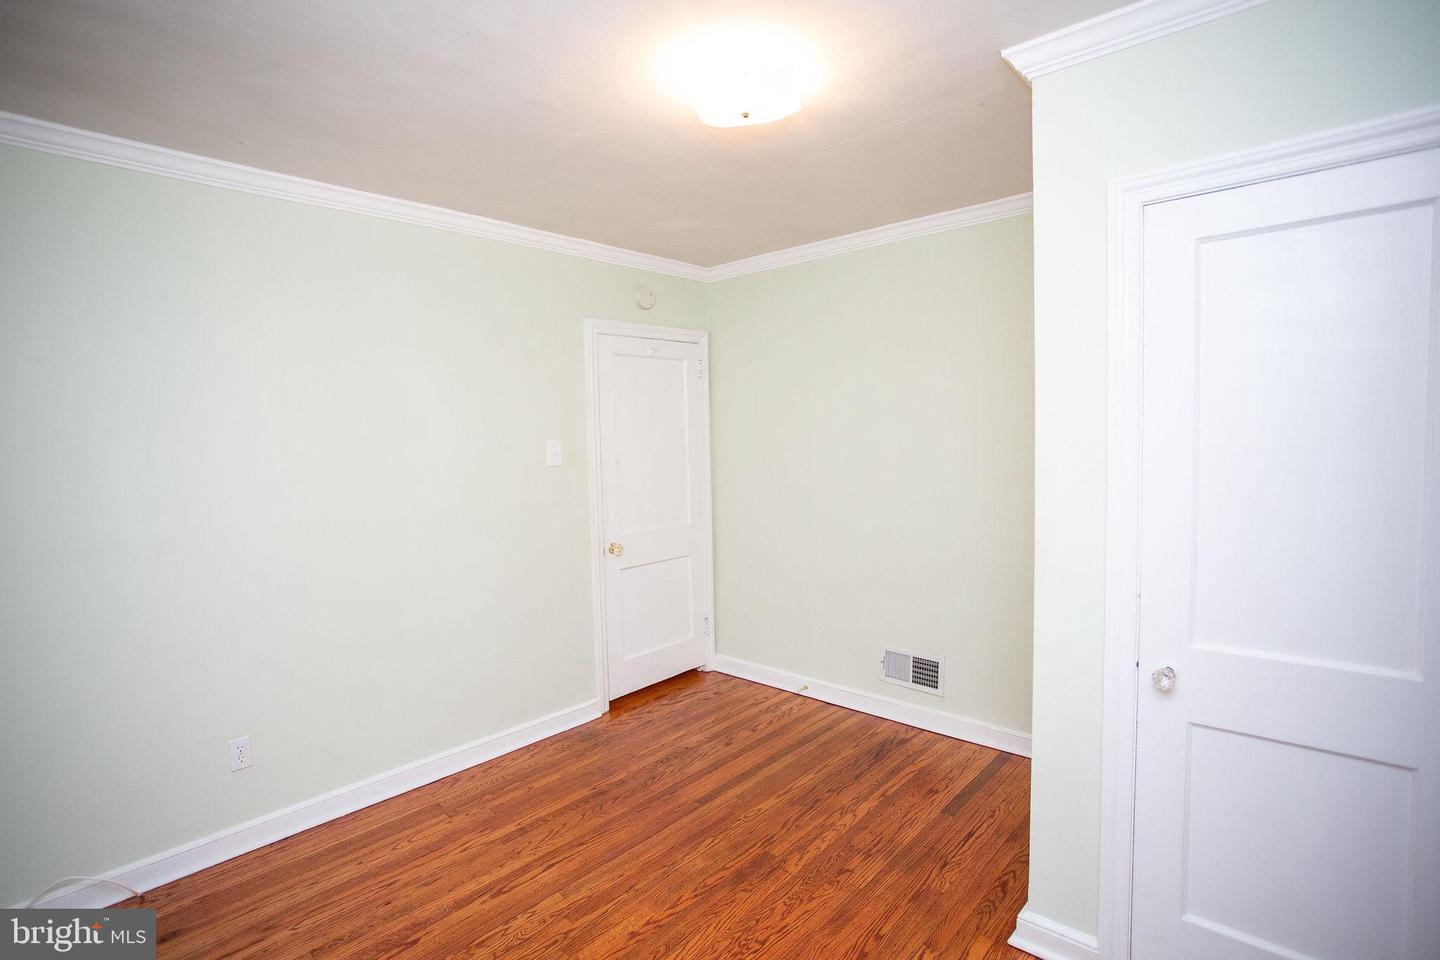
Welcome home to 10 School Lane, a charming ranch nestled on a corner lot in the desirable Cooper Village neighborhood of Cherry Hill. With its classic white picket fence, detached garage and inviting curb appeal, this home offers a wonderful opportunity for buyers looking to add their personal touch while enjoying an established neighborhood and unbeatable location. Inside, you'll find beautiful hardwood flooring throughout the living room and both bedrooms, adding warmth and character to the home's comfortable layout. The eat-in kitchen offers generous cabinet and counter space and is ready for your vision and updates over time. The finished basement offers endless flexibility for use of space. Whether you envision a family room, home office, gym, hobby space or playroom, there's plenty of room to make it your own. The laundry area is conveniently located on the lower level as well. Step outside to enjoy the private backyard and deck, perfect for morning coffee, summer barbecues, or relaxing evenings. A driveway and detached garage provide ample off-street parking and additional storage. Conveniently located just minutes from the PATCO Speedline, major highways, bridges to Philadelphia, shopping, restaurants, parks and everything Cherry Hill has to offer, this home combines everyday convenience with incredible potential. Heated by oil, this well-loved home is ready for its next chapter. *Photos from Previous listing.
Additional Information
- Area
- Cherry Hill Twp (20409)
- Subdivision
- Cooper Village
- Taxes
- $6214
- Interior Features
- Kitchen - Eat-In
- School District
- Cherry Hill Township Public Schools
- Flooring
- Wood
- Garage
- Yes
- Garage Spaces
- 1
- Exterior Features
- Sidewalks
- Heating
- Forced Air
- Heating Fuel
- Oil
- Cooling
- Central A/C
- Water
- Public
- Sewer
- Public Sewer
- Room Level
- Primary Bedroom: Lower 3, Bedroom 1: Main, Bedroom 2: Main, Kitchen: Main, Living Room: Main, Primary Bedroom: Unspecified
- Basement
- Yes
Mortgage Calculator
Listing courtesy of Sureway Realty. Contact: (856) 552-0505