Share this with your friends


+16096541888
Berkshire Hathaway
4 Sylvan Ct, Clementon, NJ 08021
- $492,000
- 4
- BD
- 3
- BA
- 2,077
- SqFt




- Sold Price
- $492,000
- List Price
- $495,000
- Closing Date
- Mar 31, 2026
- Days on Market
- 131
- Status
- CLOSED
- MLS#
- NJCD2105286
- Bedrooms
- 4
- Bathrooms
- 3
- Full Baths
- 3
- Living Area
- 2,077
- Lot Size (Acres)
- 0.23
- Style
- Contemporary, Split Level
- Year Built
- 1992
- County
- Camden
- School District
- Gloucester Township Public Schools
Property Description
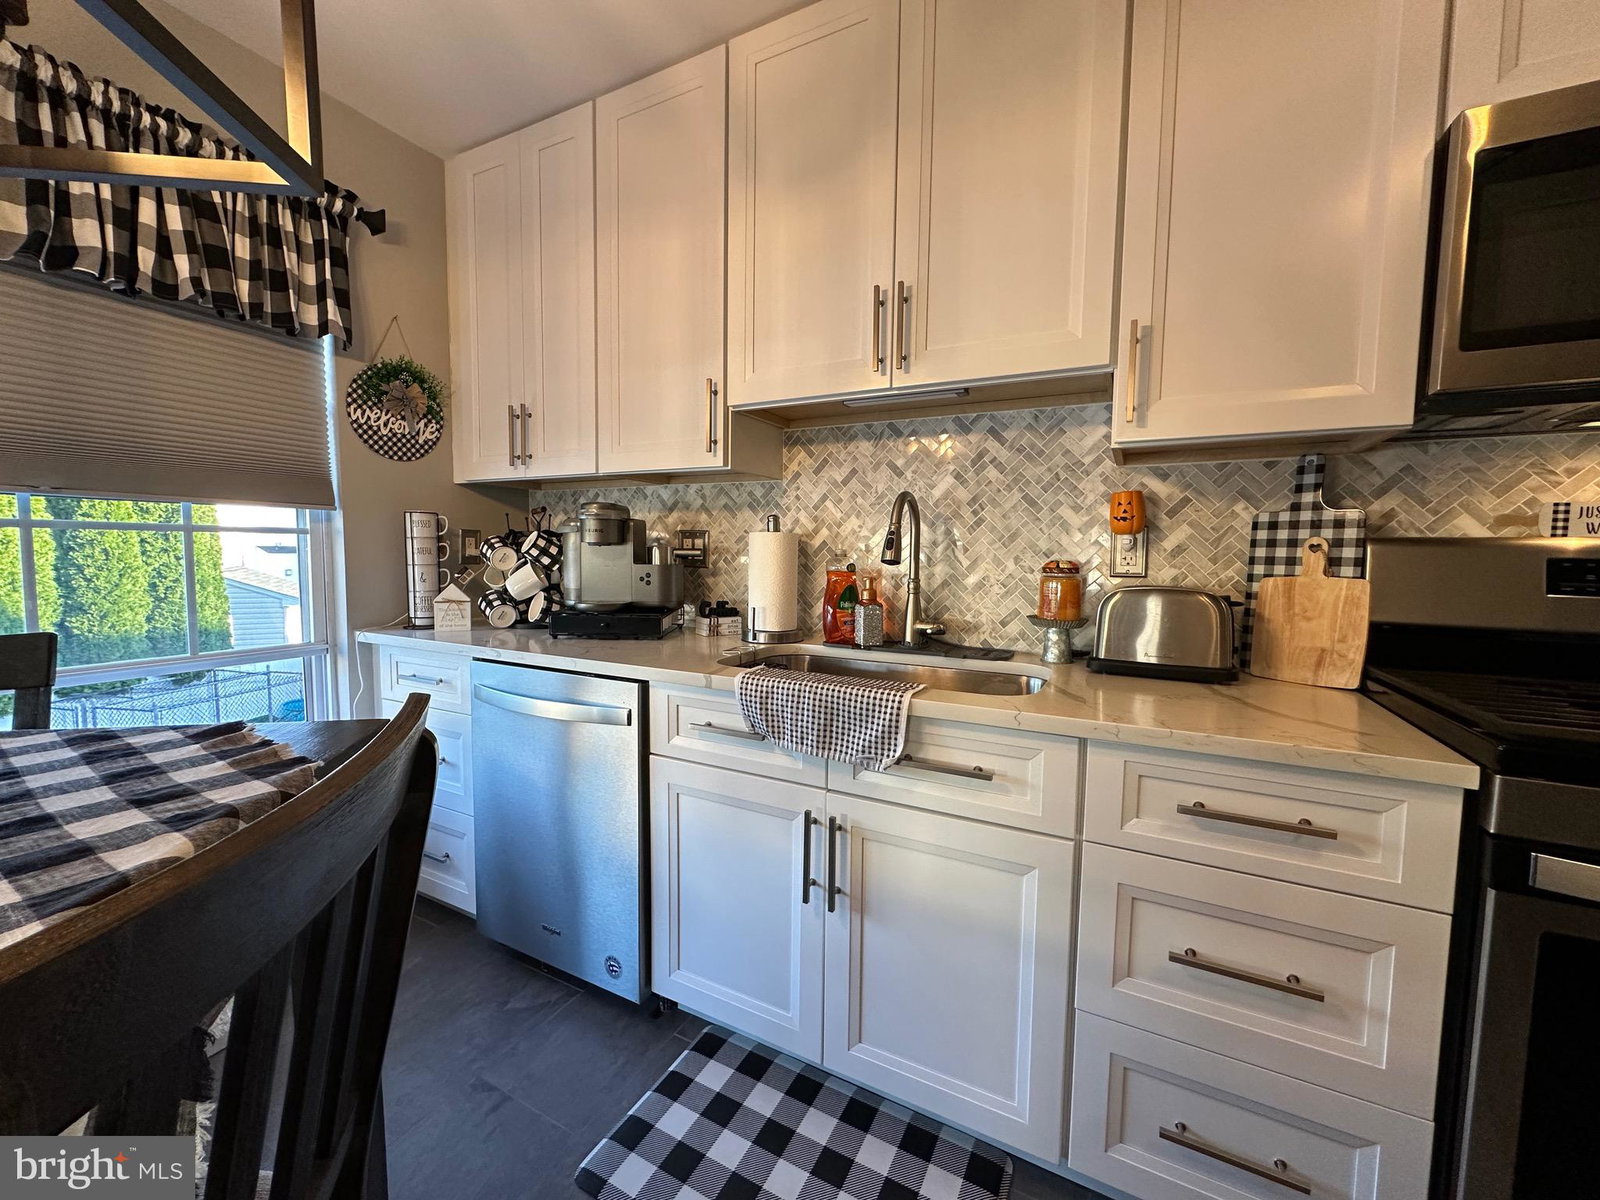
Fantastic Price Improvement!! HURRY ! Highly sought after Rosegate ! This spacious Aspen model is just what you've been waiting for ! It has everything and a place and space for everyone ! Enter through the cathedral front foyer with a sunken living room and open floor plan... split stairs lead to an upper level which boasts a newly renovated and gorgeous kitchen, dining room and pantry! Down the hall you will find the main en suite bedroom and bath along with 2 other bedrooms on this level and another full bath. The lower level boasts a large warm and inviting family room with gas fireplace, another bedroom (with full ingress/egress) and 3rd full bath! On this level you will also find a full laundry room with access to the garage as well... and sliding glass doors leading to a multi level deck, expansive yard, firepit and above ground pool ! It's your own backyard oasis ! Bonus! Shed and kennel included! Front and rear sprinkler systems to keep your yard looking pristine ! Garage space has a converted large storage room with access to side of yard. Home has custom (room darkening ) blinds throughout along with window treatments - which are all included. Need more space? Fabulous concrete crawlspace and attic too! Want to save more money on utilities? SOLAR in place and halfway through it's lease - homeowner loves the savings and has shared documents showing it ! WAIT ! Walking distance to shopping plaza with Dunkin'... and Gloucester Twp Veterans Memorial Park... More! Just a short drive to the Municipal Pool... and the largest dog park in the area !
Additional Information
- Area
- Gloucester Twp (20415)
- Subdivision
- Rosegate
- Interior Features
- Bath in Primary Bedroom, Ceiling Fans, Eat-in Kitchen, Attic, Separate Dining Room, Sprinkler System, Walk-In Closet(s), Window Treatments, Wood Floors
- School District
- Gloucester Township Public Schools
- High School
- Highland
- Fireplaces
- 1
- Flooring
- Hardwood, Carpet
- Garage Spaces
- 2
- Exterior Features
- Kennel, Flood Lights, Sprinkler System
- Heating
- Forced Air
- Cooling
- Central Air
- Roof
- Shingle
- Water
- Public
- Sewer
- Public Sewer
How much is your home worth?
...get instant property value now!
Mortgage Calculator
Listing courtesy of Keller Williams Hometown. Contact:
Selling Office: BHHS Fox & Roach - Haddonfield.