3 Aster Court, Delran, NJ 08075
- $595,000
- 4
- BD
- 3
- BA
- 2,168
- SqFt




- Sold Price
- $595,000
- List Price
- $599,000
- Closing Date
- Mar 30, 2026
- Days on Market
- 36
- Status
- CLOSED
- MLS#
- NJBL2104570
- Bedrooms
- 4
- Bathrooms
- 3
- Full Baths
- 2
- Half Baths
- 1
- Living Area
- 2,168
- Style
- Colonial
- Year Built
- 1994
- County
- Burlington
- School District
- Delran Township
Property Description
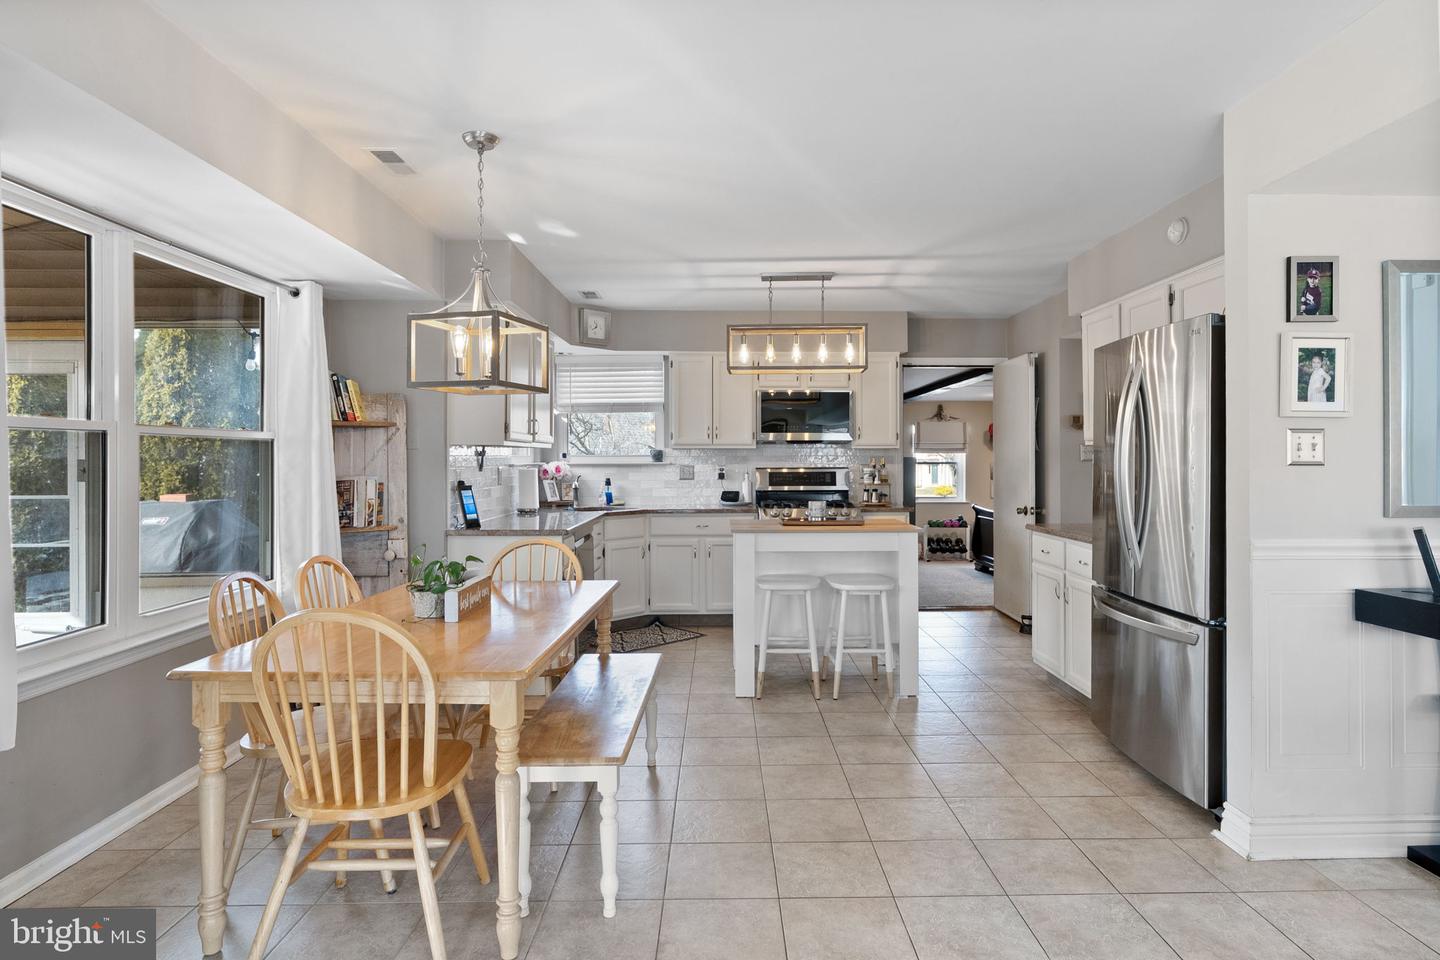
A beautiful colonial at 3 Aster Court is ready for its next chapter—with you! This stunning brick-front home offers 4 bedrooms and 2.5 baths, perfectly blending comfort and style. Step into the sun-drenched foyer, flanked by a formal living room and dining room ideal for entertaining. Continue through to the open-concept eat-in kitchen and family room, anchored by a cozy gas fireplace—perfect for relaxing family nights. Just beyond, the sunroom provides the ideal spot to enjoy warm evenings and peaceful mornings. The main floor also features a private bonus room, perfect for a guest bedroom or home office. Upstairs, you’ll find all bedrooms and the conveniently located second-floor laundry—making everyday routines a breeze. Three generously sized bedrooms share a well-appointed full bath, while the primary suite serves as a true retreat with a large walk-in closet and private en-suite bath. Outside, enjoy endless entertaining possibilities in the fully fenced backyard, lined with privacy trees for a serene setting. Ideally located close to dining, shopping, and all that Delran has to offer, with easy access to major highways for commuting to the city or the shore—this home truly has it all. Schedule your showing today!
Additional Information
- Area
- Delran Twp (20310)
- Subdivision
- Summerhill
- Taxes
- $10368
- HOA Fee
- $255
- HOA Frequency
- Annually
- School District
- Delran Township
- Garage
- Yes
- Garage Spaces
- 2
- Heating
- Forced Air
- Heating Fuel
- Natural Gas
- Cooling
- Central A/C
- Water
- Public
- Sewer
- Public Sewer
Mortgage Calculator
Listing courtesy of EXP Realty, LLC. Contact:
Selling Office: .