54 Harbor Dr, Hammonton, NJ 08037
- $325,000
- 2
- BD
- 3
- BA
- 1,591
- SqFt




- List Price
- $325,000
- Days on Market
- 1
- Status
- COMING SOON
- MLS#
- NJAC2026070
- Bedrooms
- 2
- Bathrooms
- 3
- Full Baths
- 2
- Half Baths
- 1
- Living Area
- 1,591
- Style
- Contemporary
- Year Built
- 1988
- County
- Atlantic
- School District
- Hammonton Town Schools
Property Description
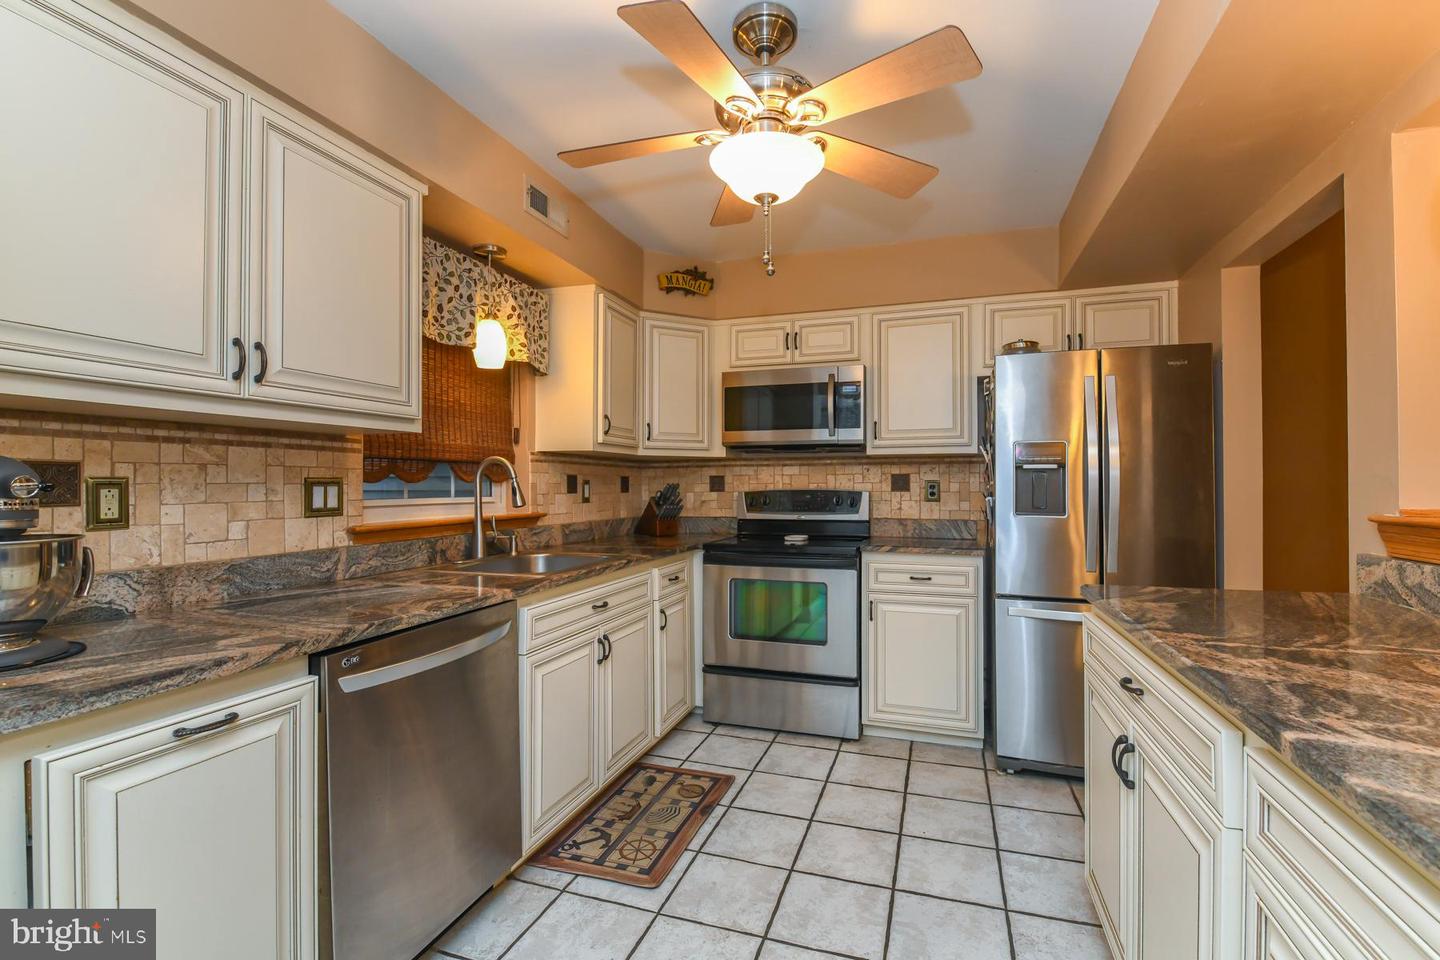
Amazing three-story condo located in the beautiful Harbor Woods community of Hammonton! This spacious home offers an open floor plan, neutral paint, and hardwood flooring throughout. The galley-style kitchen features granite countertops, upgraded cabinetry, ceramic tile flooring and backsplash, and stainless steel appliances. The kitchen overlooks the formal dining area and cozy living room, complete with a fireplace. Sliding glass doors lead from the living room to a private paved patio—perfect for relaxing or entertaining. The second floor features a spacious primary suite with a private full bath. An additional generously sized bedroom has access to a full hall bath. For added convenience, the laundry is also located on the second floor. The third-floor loft provides even more living space and can easily be used as a home office, den, guest room, playroom, or whatever best fits your needs. Enjoy all that this wonderful community has to offer in a prime location just minutes from downtown Hammonton, local shops and restaurants, and Hammonton Lake Park. Don't miss your opportunity to own this beautiful home in a lovely neighborhood. Make your appointment today!
Additional Information
- Area
- Hammonton Town (20113)
- Subdivision
- Harborwoods
- Taxes
- $4343
- HOA Fee
- $250
- HOA Frequency
- Monthly
- School District
- Hammonton Town Schools
- Fireplaces
- 1
- Fireplace Description
- Gas/Propane
- Exterior Features
- Exterior Lighting
- Heating
- Forced Air
- Heating Fuel
- Natural Gas
- Cooling
- Central A/C
- Water
- Public
- Sewer
- Public Sewer
- Room Level
- Kitchen: Main, Dining Room: Main, Living Room: Main, Loft: Upper 2, Primary Bedroom: Upper 1, Primary Bathroom: Upper 1, Bedroom 2: Upper 1, Full Bath: Upper 1, Laundry: Upper 1
Mortgage Calculator
Listing courtesy of Home and Heart Realty. Contact: 8564181324