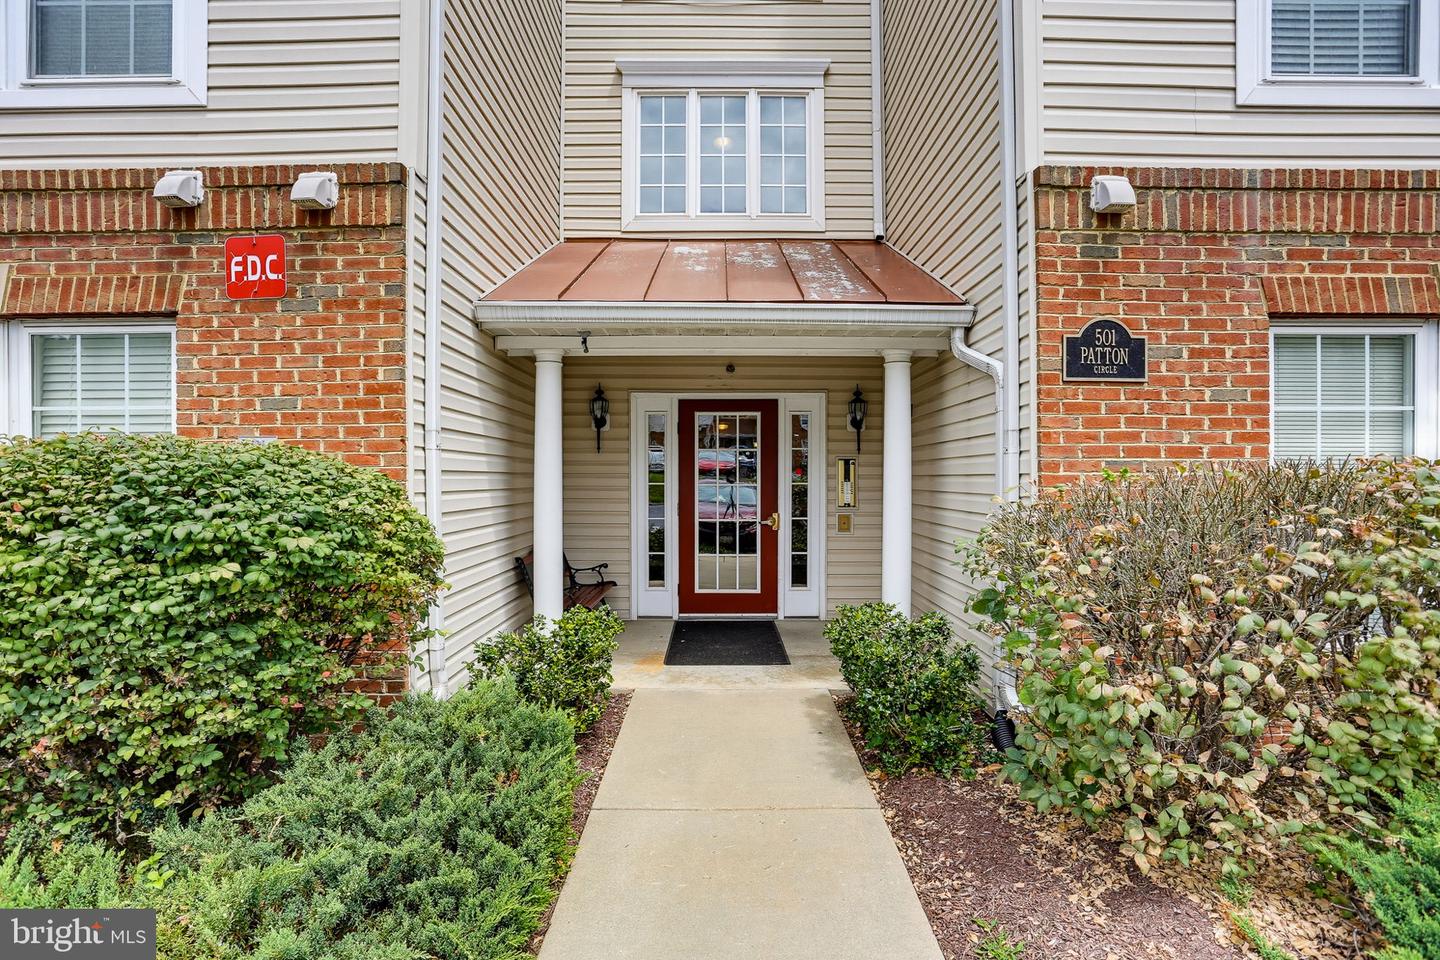
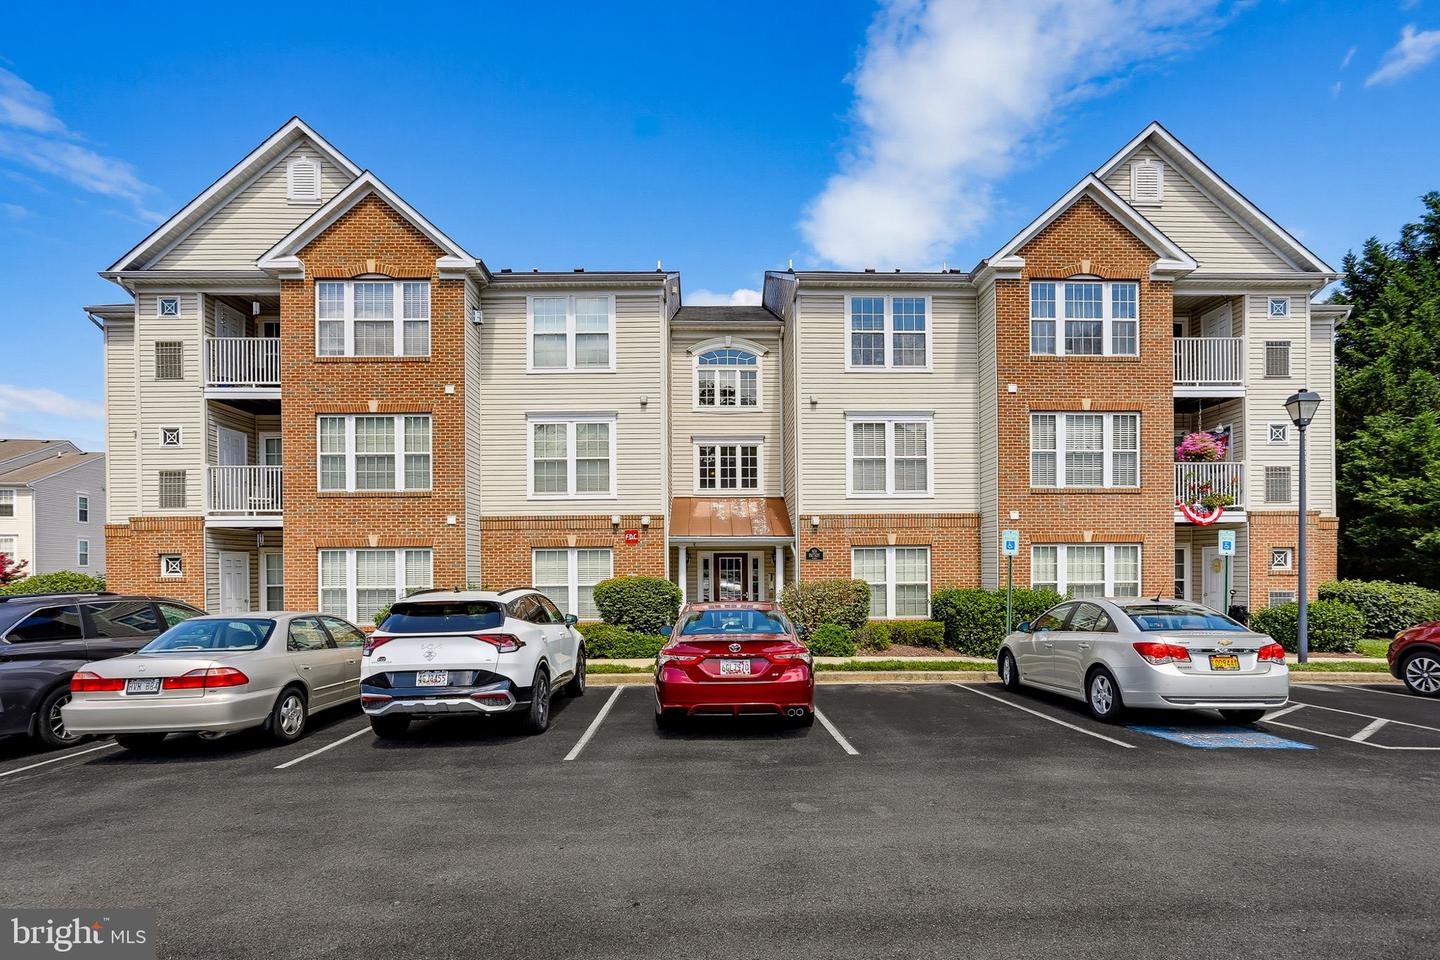
501 Patton Cir Unit #6K, Frederick, MD 21703
- $279,900
- 2
- BD
- 2
- BA
- 1,165
- SqFt


- List Price
- $279,900
- Price Change
- ▼ $5,100 1789413884
- Days on Market
- 46
- Status
- ACTIVE
- MLS#
- MDFR2086358
- Bedrooms
- 2
- Bathrooms
- 2
- Full Baths
- 2
- Living Area
- 1,165
- Style
- Traditional
- Year Built
- 2003
- County
- Frederick
- School District
- Frederick County Public Schools
Property Description
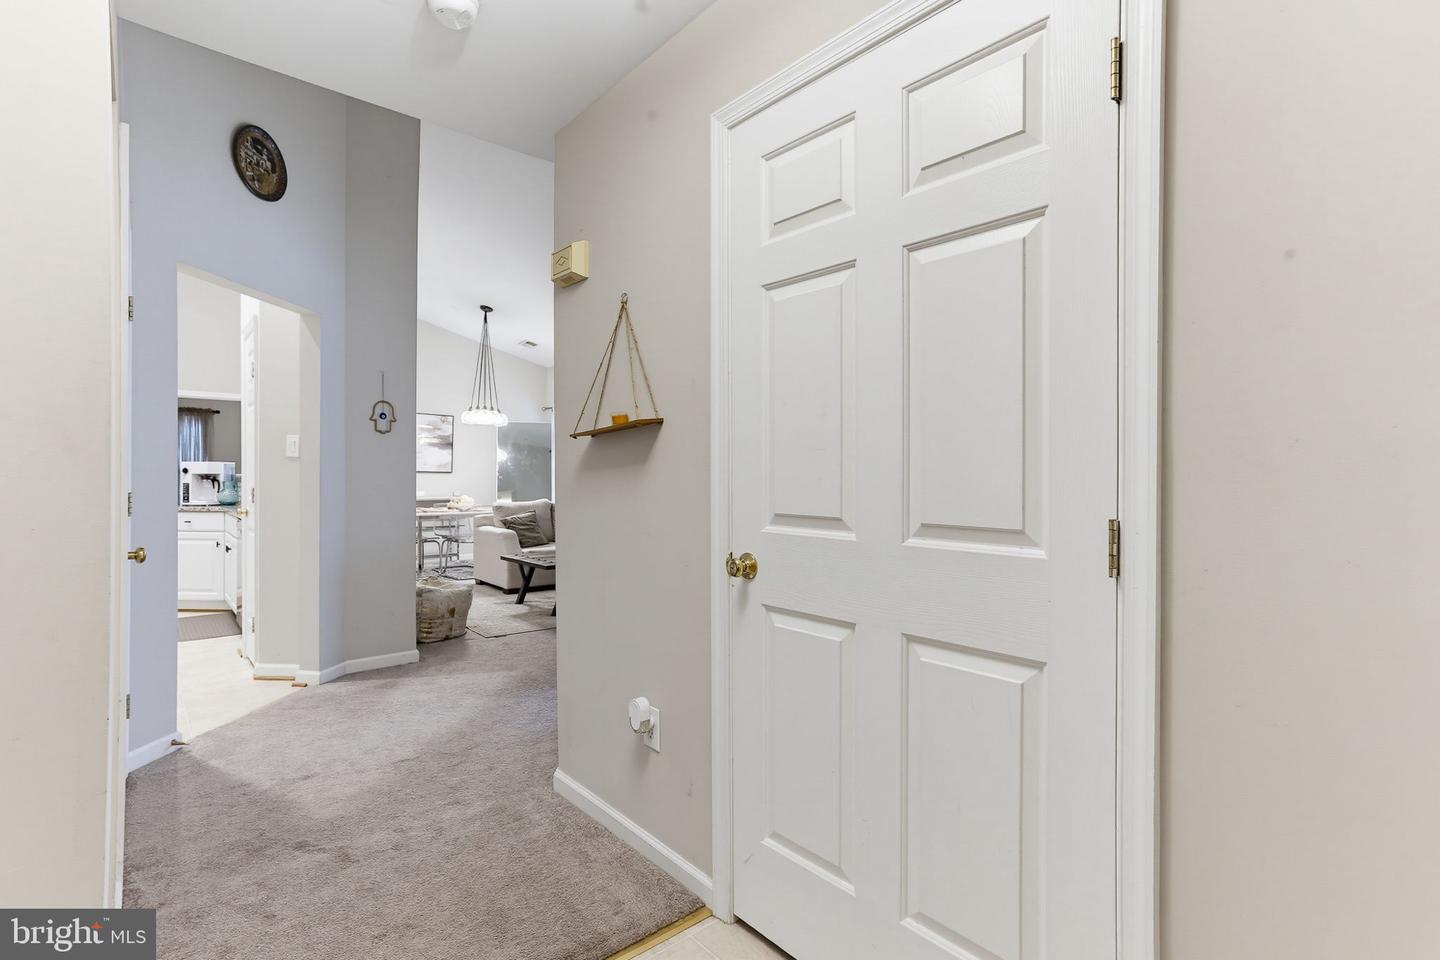
Beautifully updated and move-in ready, this spacious 2-bedroom, 2-bath condominium offers the perfect combination of comfort, style, and convenience in the sought-after Buckingham community. Located on the top floor of a secure elevator building, this light-filled home features soaring vaulted ceilings, an open and functional floor plan, and bedrooms thoughtfully positioned on opposite sides of the unit for added privacy. The updated interior offers generous living spaces, a bright kitchen with ample cabinetry, and an inviting bonus sunroom that provides the perfect flex space for a home office, reading nook, or sitting area. Step outside to your private balcony deck to enjoy your morning coffee or unwind at the end of the day. Storage is abundant throughout the home, with oversized closets and plenty of additional storage space rarely found in condominium living. Enjoy a low-maintenance lifestyle with elevator access, secure entry, and beautifully maintained common areas. Ideally located walking distance from Sophie and Madigan Playground, and just minutes from Baker Park, downtown Frederick's vibrant restaurants, shopping, and entertainment, this home also offers quick access to I-70, I-270, Route 15, and other major commuter routes, making travel throughout the region effortless. Whether you're a first-time buyer, downsizing, or looking for an investment in one of Frederick's most convenient locations, this exceptional home is one you won't want to miss.
Additional Information
- Subdivision
- Buckingham
- Taxes
- $3742
- HOA Fee
- $93
- HOA Frequency
- Annually
- Condo Fee
- $638
- Interior Features
- Dining Area, Elevator, Floor Plan - Traditional, Primary Bath(s), Window Treatments
- Amenities
- Elevator, Picnic Area, Tot Lots/Playground
- School District
- Frederick County Public Schools
- Elementary School
- Orchard Grove
- Middle School
- Crestwood
- High School
- Frederick
- Exterior Features
- Sidewalks, Street Lights
- Community Amenities
- Elevator, Picnic Area, Tot Lots/Playground
- Heating
- Forced Air
- Heating Fuel
- Natural Gas
- Cooling
- Ceiling Fan(s), Central A/C
- Water
- Public
- Sewer
- Public Sewer
- Room Level
- Foyer: Main, Living Room: Main, Kitchen: Main, Laundry: Main, Dining Room: Main, Primary Bedroom: Main, Primary Bathroom: Main, Bedroom 2: Main, Bathroom 2: Main, Storage Room: Main, Bonus Room: Main
Mortgage Calculator
Listing courtesy of Keller Williams Realty Centre. Contact: 4103120000